Taking flight in a Goose in Second Life

The Wilder / Astral G-21 Goose over Isla Catinara

When it comes to flying, Wilder Skies is not a Second Life brand I’ve really been familiar with. However, For the last couple of months I’ve been toying with the idea of giving the Wilder Skies / Astral Technologies G-21 Goose amphibian a go, even though (at the time of writing) circumstances dictate that it is only available through the Marketplace – no in-world option to take it for a test flight.

However, one of SL’s foremost aviators, and someone I hold in a great deal of respect – Laetizia “Tish” Coronet – must’ve been reading my thought bubbles, as she recently posted a series of images to her SL feed focused on the Goose, and then gave it a solid thumbs up review in the Marketplace listing. That was enough for me to decide to spend the pennies and grab a copy!

The G-21 on the water with my work-in-progress paint scheme and the the restoration version in the background

In the physical world, the G-21 has an interesting history. It came into being as a result of a group of wealthy Long Islanders commissioning Grumman Aircraft Corp to build a small, reasonably fast light aircraft capable of commuting between their country estates and New York City. First flown in 1937, the twin-engined, almost entirely metal built monoplane was an instant hit. Its amphibious nature meant it could pretty much go anywhere, whilst the cabin – generally outfitted to seat two or 3 as a luxury cruiser, the rest of the space being given over to a bar and toilet – was actually very capable in both the passenger and the cargo roles.

The military particularly liked the boxy design, seeing it as an ideal light transport and spotter. The US Air Corps, US Navy and US Coastguard all quickly adopted it, as did the armed forces of a number of allied governments, including the UK’s Fleet Air Arm, who gave the G-21 it’s name: Goose. Woking alongside its sibling, the G-44, the Goose saw service around the world during the war, notably in the air-sea rescue role, and continued to prove popular afterwards – so much so, that two companies took over production and maintenance after Grumman stopped, and many McKinnon and Antilles variants of the G-21 still fly today.

The restoration version and one of the poses

The Wilder / Astral G-21 captures everything about the G-21 that made it so popular: its rugged, pugnacious looks, its roomy cabin and its amphibious capabilities, as well as some of its general handling characteristics. Priced at L$2,689, the package actually contains two versions of the G-21: the original version 1.0, and the updated version 2.0. Each of these is in turn supplied it three variants: – two that are flyable and in “civvie” and “ex-Navy” colourings respectively, and a “restoration” variant that has the ‘plane (in the ex-Navy finish and looking the worse for wear) up on stocks and partially dismantled, with a new crated engine, a workbench and ladder (with poses for working on the hull / dismantled undercarriage assembly).

Also included in the package are two sets of textures (the civvie and ex-Navy finishes) + UV files, making re-texturing possible, although at the time of writing, I’m still working on mine, so consider the images of it here a work-in-progress). Finally, a HUD is also supplied, which matches the working instruments on the flight console.

I didn’t find the G-21 amenable to Mouselook flying, the the view from the cockpit (with camera adjusted) gave a good sense of flying

Flight controls are the usual – a combination of chat commands / keyboard input / HUD options – Arrow keys for pitch and roll, Arrows + SHIFT for rudder, PAGE keys from throttle, etc. No reverse pitch on the P&W rotary engines, so manoeuvring on the water can be a little cumbersome in confined spaces or docks.

As with the real Goose, this is a hands-on flyer: walk away from the keyboard in flight and you’re liable to return and find you’re on the water or annoying someone by being an unexpected / unwanted garden ornament. The sweet cruising point is around 60-65% of throttle and a little care is needed on landing, particularly as this is a tail dragger and the hull really needs goo clearance. External poses are also supplied for when on the ground / water, accessed via a touch menu access through the radar egg atop the fuselage. Up to 6 can fly in the G-21 – two up front and four pax – although I’ve yet to try carrying anyone with me.

I confess I’ve thus far found region crossings a little spotty: the ‘plane handles them well enough, but as they mount up, the chances of the camera slewing into the side of the ‘plane and giving you a nice view of an retracted wheel tend to increase. I ended up banging about with the dynamic camera (“c”) and ESC to try to recover things, bit not always successfully and twice ran out of sky trying to get things sorted. However, the majority of the time, the ‘plane handles very well, and I’m gearing up towards some very long haul flights in it 🙂 .

Catching the G-21 from below

The lack of PSD files with layers included is a drawback for those who like re-texturing their aircraft. It doesn’t make things impossible, just harder; it would be nice to have them as a dropbox option, as Tish notes on the MP. The texture files also add up to a fair few to download and sort through. However, the fact I’m part-way through re-working a copy of my G-21 shows it is possible 🙂 .

Rugged, equipped with not-your-usual run-of-the-mill flight scripting, adaptable (will take a certain amount of careful physical modding as well as re-painting) and Get the Freight Out ready, the Wilder / Astral G-21 Goose is a nice intermediary SL aircraft. One that looks bloody good in the air or on the water!

Slurl Details

A little Edelweiss in Second Life

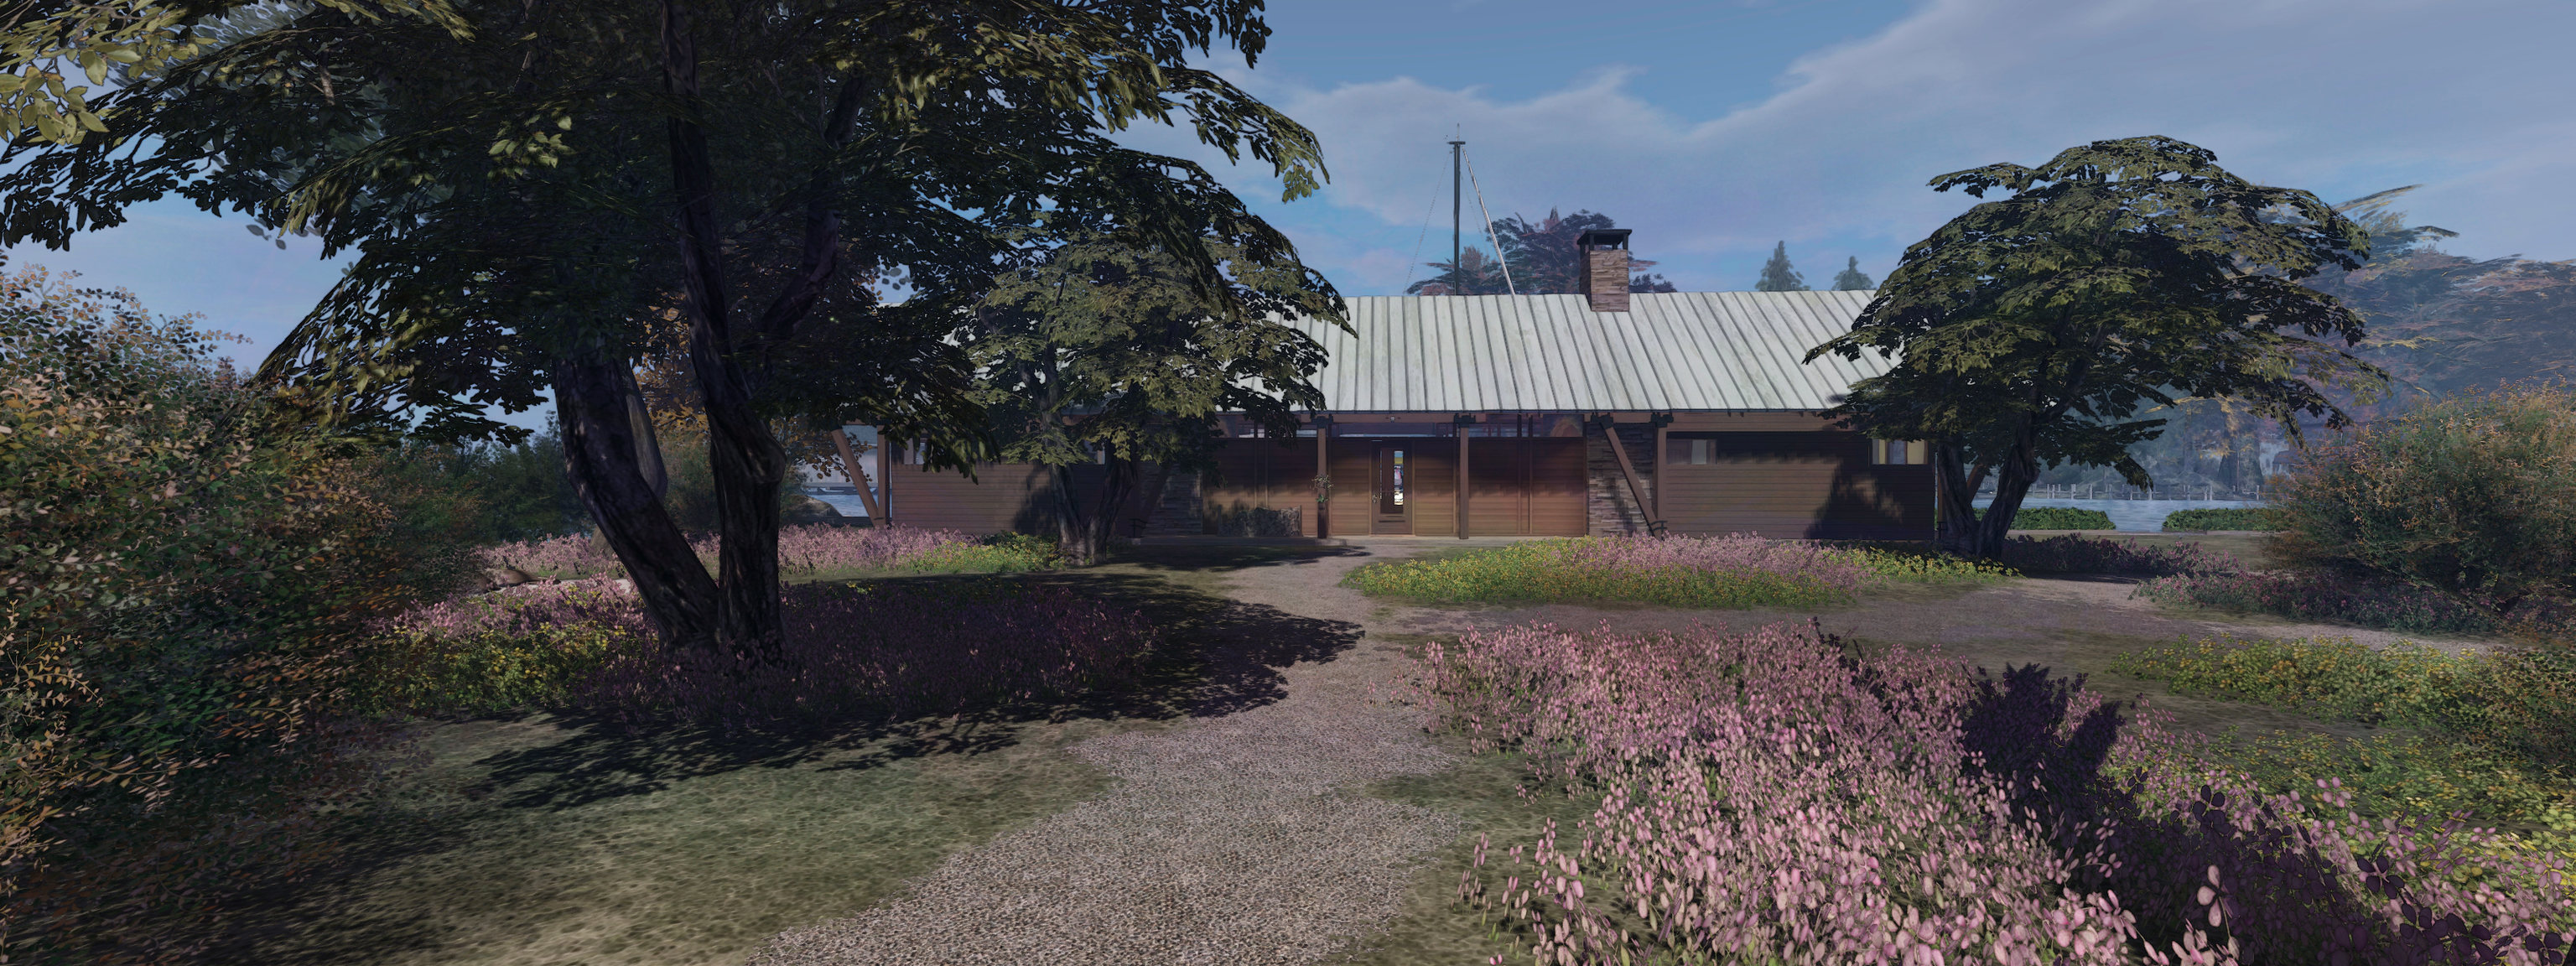
The CONVAIR Edelweiss Chalet at Isla Caitinara with a Trompe Loeil pavilion on the deck

In December 2020 I picked up the CONVAIR Bridge House by Tobias Convair for use on our main island home in Second Norway (see: A Bridge House in Second Life). It’s a nice looking house with a good internal layout and it fits well with the Second Norway environment, having something of a Scandinavian feel.

It is also a design that gave me something of a taste for CONVAIR builds. So when we recently visited The Redwoods (see: Exploring The Redwoods of Second Life) and saw another CONVAIR build being used as the park lodge, I started getting the itch to see how well it might fit as yet another alternative for our house – and as it turns out, it does so fairly well.

The design in question is the Edelweiss Chalet, a two-storey design with wood exterior and exposed beams and woodwork inside. Unfurnished at purchase, it is priced at L$2,200 both in-world and on the Marketplace, and is supplied Copy and Modify. While delivered boxed, it doesn’t come with a rezzer. Instead, the entire 99 LI building is a single item that can be pulled out of inventory and positioned as required.

The layout comprises a single large main room on the ground floor with two smaller rooms at one end. the upper floor area is split between a bedroom and gallery overlooking the main room and one end and reached via a staircase, with a loft-like space accessed via a ladder located at the other end of the house. This sits over a broad verandah that also continues along the length of one side of the house.

The CONVAIR Edelweiss Chalet at Isla Caitinara with a Trompe Loeil pavilion on the deck

This verandah is one of the attractions of the house. As it is raised on stilts, the house can sit partially over water, making the long arm of the verandah – with suitable modification – ideal for mooring boats.

Having said that, the slits were something we needed at Isla Caitinara, as the water’s edge there is sufficiently elevated. This allowed me to locate the house at ground level, the verandah neatly forming a part of the existing moorings while also allowing me to remove the eternal steps leading up to the verandah and to the two doors leading into the house on the other side, together with their attendant transparent prims. Making the space available to boats was then a simple matter of removing the railings guarding the edge of the verandah.

This slideshow requires JavaScript.

In terms of living space, this is a house that really has a lot to offer: the main room has plenty of space for use as a living / dining / kitchen area, as I hope the slideshow above demonstrates. The two additional downstairs rooms could be used as a separate bathroom and toilet or as a small bathroom / toilet and second bedroom. The upstairs bedroom has a reasonable amount of space, although given the slope of the ceilings, fitting taller furnishings might be a little difficult.

I particularly like the gallery overlooking the main room; this both offers a lower ceiling for a kitchen area helping to make it feel cosier, whilst also offering a nice location for one of my pianos so that it isn’t crowding out the main room – but the space could just as easily be a little office area or similar. Across the main room, the “loft space” is similarly very flexible – it could be a little reading space with books or – as we’ve done, a little snuggle spot, made warmer through the addition of a wood-burning stove that uses the main fireplace flue.

That said there are a few niggles with the build. There is a slight over-reliance in the use of transparent prims. The main floor,for example, uses a mesh and two transparent prims – so why not simply forego the former and make the latter visible and texture hem? That’s what I did. The use of baked shadows can also be an annoyance when modding the build. Again, replacing the main floor solved this in part, although I had to retexture the exterior walls in order to get rid of other nuisances. Finally, some of the textures are disappointingly blurred: I’m still fiddling with options to replace the texture used for the wooden beams.

A mug of hot chocolate before bed, after outfitting the new house

Fortunately, there aren’t insurmountable problems;  as noted above, I solved them easily enough, allowing for fixing the texture blurring. I will admit I felt this let what is otherwise a very capable and worthwhile design down. certainly, the interior mesh faces are more than sufficient to allow comfortable re-decorating of the walls if you wish (I did!), and as noted you get a good deal of space in which to make a home – indoors and out.

Link and SLurl

Paint your skies with Stevie Davros’ EEP sets

A dramatic EEP Fixed Sky with custom cloud texture (Painted Drama Windy Afternoon from the Painted Clouds set) by Stevie Davros

Back in 2018, I wrote about Stevie Davros, and Australian photographer, who had produced as series of Windlight skies and clouds for people to use to help enhance their environment when taking pictures, or to offer a unique environment within their region (see: Clouds and windlight skies by Stevie Davros).

Since the arrival of the Lab’s Environment Enhancement Project (EEP), Stevie has been working on new skies and cloud assets specifically for use with EEP, and offered me the opportunity to try some of them out. And I have to say, that like his Windlight skies and clouds, these are impressive collections, ideal for photographers looking to enhance their images, and offering region and parcel holders a set of options for setting a Fixed Sky over their parcel / region (and which can also be used to create dynamic Day Cycles).

If you are unfamiliar with using EEP assets and settings, I recommend you refer to one of the following:

However, and for completeness, these notes include a quick overview of how to apply Stevie’s settings.

Saturn looms large: a EEP Fixed Sky setting from the Cosmic Skies set by Stevie Davros

At the time of writing this article, Stevie had a dozen EEP packs available via his Marketplace store, comprising:

  • Painted Clouds: a folder of 13 Fixed Sky assets featuring cloud texture files sampled from the brush strokes of 19th Century French impressionist painters.
  • Aussie Cirrus: a folder of 19 skies featuring cloud texture files created from photographs Stevie took of the skies over Adelaide in Australia, and then processed.
  • Gossamer Cirrus: a set of 19 skies featuring cloud textures depicting very high altitude cirrus strands, some of which are presented in a their own “fantasy” style of sky.
  • Cirrus Cloudbank: a set of 21 skies featuring strands of cirrus cloud overlaid with / extending from banks of cloud
  • Cirrus Clouds: a bumper set of 34 cloud textures, suitable for “real” and “fantasy” settings.
  • Stormy Skies: a selection of cloud texture collages created by Stevie to give dramatic sky and cloudscapes.

All of these packs, whilst focusing on cloud formations, include customised ambient lighting and may include custom Sun / Moon textures.

Painted Sky Banded Sky from the Painted Clouds set by Stevie Davros

In addition, Stevie has produced several sets of Fixed Skies offering more of a “cosmic” setting:

  • Replacement Moons: a set of six replacement Moon textures (crescent, waxing, full, gibbous dual crescent and blue).
  • Replacement Suns: a set of replacement Sun textures very suitable for sci-fi settings, including a blue giant and a binary system with a blue giant and red dwarf star.
  • Cosmic skies: a set of 10 textures offering various astronomical / sci-fi images, including solar eclipses, a comet, a (frighteningly large) meteor, galaxies, a crescent Earth (ideal for a Moon base setting) and Saturn with his rings.
  • Aurora Night Sky: a selection of night skies with cloud textures designed to give the effect of looking at the aurora (Borealis or Australis, you pick 🙂 ).

The remaining two packs are more quirky in nature the first presents something for the romantics: link heart clouds,  and the second that places an erupting volcano on the horizon (the volcano replacing the Sun texture).

A radical sunrise (Gossamer Cirrus Surf Beach Sunrise from the Gossamer Clouds set) by Stevie Davros

There are a few points worth noting with these sets:

  • When purchased, each pack is delivered as a folder to the Received Items folder / panel of  your inventory (so no unpacking required). They can all be used directly from the folder they are received in; however, you might want to copy said folder to the Settings folder in your inventory – the system folder than is intended to contain all EEP assets you create and / or purchase.
  • As Fixed Sky elements, these are all assets that have fixed ambient lighting, and fixed Sun / Moon positions in the sky, with the clouds moving dynamically in response to the wind direction and speed.
  • The assets are supplied Copy / Modify, so you can make copies of any of them and then make alterations to it using the EEP Fixed Sky editor to produce your own variants. You can also use any of them as a basis to create your own dynamic Day Cycles.
  • Alternatively, to make changes purely for photography purposes, these assets can be applied and then adjusted using the Personal Lighting panel.

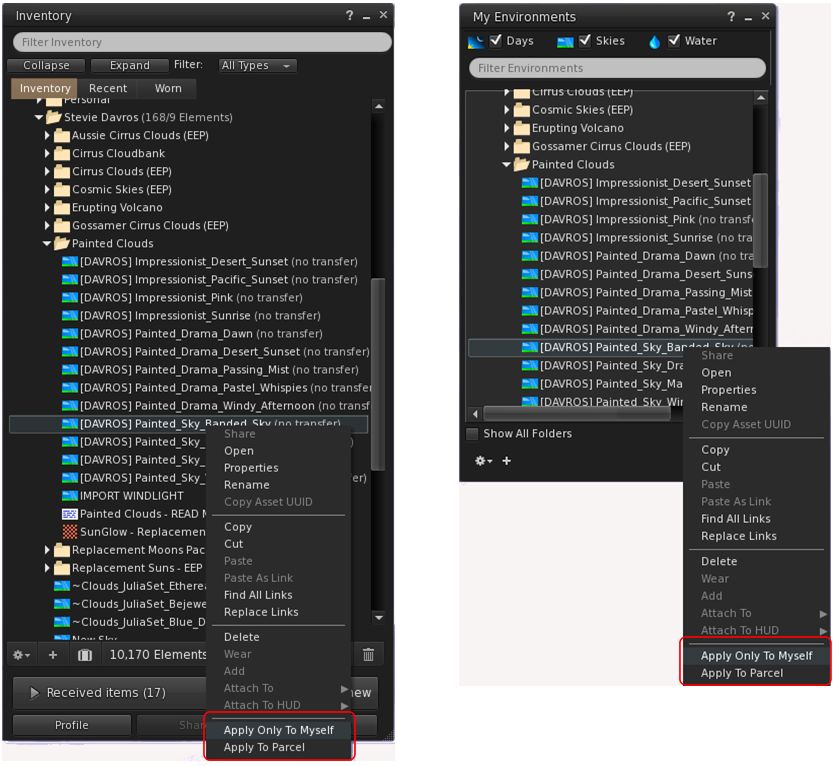
Use the standard EEP options for using Stevie’s assets

The easiest way to use these assets is to apply them directly to your avatar – highlight the asset you wish to use the right-click on it and select Apply only To Myself. This can be done from inventory or from World → Environment → My Environments … Applied in this way, the setting you’ve selected is only visible within your viewer, and will not be seen by others.

Alternatively, and if you have the requisite permissions, you can apply the asset to your parcel, where anyone within it who is using an EEP-supporting viewer set to (World → Environment →) Used Shared Environment, will also witness it. Further, if you are a region holder, you can apply the asset to your region  this option is not shown in the image above, as I do not have region rights, and so Firestorm has removed the option from my context menu).

Rigel in the sky (Big Giant Sun from the Replacement Suns set) by Stevie Davros
With prices ranging from L$99 to L$399 for the cloud packs, and the “cosmic” sky packs all priced below L$100, Stevie’s EEP sets represent very good value for money for photographers, and a potentially useful means for those interested in learning how to manipulate EEP settings (although the latter can admittedly be done via EEP settings available through the Library → Environments folder as well).

Again, you  can pick up Stevie’s packs from his Marketplace Store, and my thanks to him for taking them for a test drive.

A Bridge House in Second Life

The CONVAIR Bridge House at Isla Caitinara, with modified bridge / deck with added pergola from Maya’s Builds

So, another couple of months have gone by, so it must be time for a change of house at Isla Pey 🙂 . Well, the reason is a bit more complicated than that, given it involves things going on in Second Life and the physical world that combined to make me feel I needed to tinker around and ktbash … again.

The SL side of things was in part down to the fact that, while the last house was fun to covert (see: A Country Hall in Second Life), it was, given the size of our new island, a little small. So, given we were in Second Norway, I hunted around for a design that might be taken to have something of a Scandinavian feel to it. And I found the CONVAIR Bridge House by Tobias Convair.

Priced at L$2,00 in-world, or L$2,200 via the Marketplace, the Bridge House is a single-storey property with a linear layout: a central lounge / kitchen /dining area flanked by end rooms on either side, one the same width as the lounge area,  they other slightly narrower, and with a narrow fourth room – advertised as a bathroom – to one side.  The lounge area benefits from a large fireplace and exposed ceiling trusses and boarding that gives it a very spacious build. The three remaining rooms all have flat, lower ceilings in wood. Outside, the house has extended eaves, particularly at either end, whilst one side also has full hight windows that could offer picturesque views in the right setting, the other having small windows. double doors are set into the “windows” side of the house, and a single door on the other.

The re-textured CONVAIR Bridge House, coloured in an attempt to match the original, sitting without our garden

No lighting is supplied, nor does the house come in a rezzer – at 56 LI, the structure doesn’t need one, being a single linkset. However, it comes are a range of deck / bridge “add-ons” that can be used in a variety of ways to extend the available space around the house and offer various over-the-water options. These are something I found particularly attractive, as they gave me a range of ideas for dock and deck options for a water-side setting like Isla Caitinara.

However, there are a couple of small niggles I have with the design. The fist is that it includes baked textures. Nothing unusual with this – many SL items do include shadow elements, both baked and linkset elements. However, with this house, the bakes reflect the shadows cast by chimneys, eaves, timber frames, etc, by a static Sun. Not a problem if you run with Shadows disabled in the viewer or life under a fixed sky. Bu, if you’re like me, and run with shadows enabled and under a dynamic sky, these baked shadows can conflict with “natural” shadows, and look odd. Getting around this was was no biggie; as I like kitbashing (and wanted to retexture the floors and stone walks in the build, it was a simple task to replace the supplied textures – once I’d found some that close matched the original woodwork and roof, as I wanted to maintain as much as a the original character of the design as possible.

The other point to note with this design is that it relies very heavily on transparent prims to provide physics / “solidity”. Again, there’s nothing wrong with this per se, particularly if you’re using the house “as is”. However, I found it preferable to remove those making up the floors and the floor mesh with prims I could then more easily texture to suit our needs, Doing so his increase the default LI a little – from 56 to 61; but it allowed for a better finish from my perspective.

This slideshow requires JavaScript.

Like the Country Hall build, I opted to make  the new house a waterside house adjoining our boat docks, and the included bridge add-ons worked as a good template for me to re-work the existing dock, and a deck for a gazebo. However, again given the use of transparent prims, I opted to replace almost all of the bridge elements with my own, again for no increase in LI – at least until I linked them in to the existing docks on the island!

Despite the above niggles on my part, the Bridge House does make for a stylish home, and can be used “as is” from the box – instructions are supplied with it for correctly aligning the desired bridge and deck sections; although this does assume the bridge goes to one side of the house and the deck to the others. But again, if you’re OK with editing and moving items in-world, manual  alignment of elements can be done relatively easily.

Overall, an aesthetically pleasing build offering plenty of scope for customisation / expansion that can easily be tailored to suit individual needs. Ours came out at a total of 89 LI, including additional rugs, pictures and wall hangings, lighting, net curtains and window blinds.

Link and SLurl


A Country Hall in Second Life

The Apple Fall Country Hall at Isla Pey

It’s pretty well established in these pages that when it comes to home life in Second Life (and while I do still build with prims), I’m one for playing with house builds and kitbashing bits to produce something I like. As such, I’m always on the look-out for building I think might fit the bill.

One of such building is Apple Fall’s Country Hall, available in-world from the Apple Fall store. It’s a unit that has long caught my eye, being a frequent choice with region designers who have often used as a summer house or a café, but it’s taken a while for my ideas with the building to develop into something I might want to have a try at bringing together. However, the recent addition of AustinLiam’s Captain’s Retreat to our range of homes (see: A Captain’s Retreat in Second Life) started me thinking more about seeing what I could produce using the Apple Fall Country Hall.

For those unfamiliar with the Hall, it is a single-storey, building with a brick exterior and a worn-looking interior priced (at the time of writing) at L$625. It has a footprint of 15m ant 14m  and comes in at 148 LI. The interior comprises two linked spaces: a room that runs the full length on one side with an almost full-length skylight, with a second square space opening off to one side, separated from the larger room by three columns. Double doors at either end of the building allow either end to be oriented as the “front”, so depending on preference you can have a double entrance or single.

The Apple Fall Country Hall with additional decking and moorings at Isla Pey

What is particularly attractive about this build (and I assume others in the Apple Fall range, although I’ve not tested them), is that it is designed with sufficient faces on parts, allowing it to be re-textured with relative ease. Which is not to say this must be done; the default finish has a certain shabby-chic interior look with faded plasterwork, paint flaking from woodwork, faded, worn (and in one place, damaged) floors, careworn doors, and so on. However, should you want something a little brighter on the interior, those individual faces make it comfortably possible.

For my part, I liked the aged look of the building’s exterior, but I wanted the interior to offer a brighter contrast and give the feeling that the interior has been renovated. To this end, I opted for a light cream paint look for the ceilings, white walls and refreshed woodwork. The two floor sections allowed themselves to be re-textured with a “new” herringbone parquet, which I finished with a light tint of grey to deepen the colour and a soft specular application to offer a slightly polished look.

This slideshow requires JavaScript.

In terms of layout, the modular nature of the build also meant I could remove the interior columns and a section of the floor to incorporate a gallery kitchen that, with the assistance of blinds, can act as a divider between the large “living” area and the smaller “bedroom”. This required minor physical adjustment to the ceiling panels in the smaller room area to maintain a degree of symmetry, while a clean-up of the six doors helped finish things off.

For those who like smaller living spaces, the Apple Fall Country Hall offers a very flexible design that can be used in a number of ways (hence its popularity among region designers), and I hope the brief slide show above – taken at a time when things were still a work-in-progress helps gives others ideas at what might be achieved.

The Apple Fall Country Hall at Isla Pey

As noted towards the top of this piece, the Country Hall is available through the Apple Fall store in-world.

SLurl Details

A Captain’s Retreat in Second Life

AustinLiam’s Captain’s Retreat boathouse / house on display with accessories at his in-world store.

While I like to build in SL – particularly my own homes – I’m always on the lookout for units made by others that might suit our needs or be up for a bit of kitbashing. One of those I’ve had my eyes on for  a fair while is AustinLiam’s Captain’s Retreat, and moving to a home literally just across the water from Austin’s in-world base of operations has tended to sharpen my interest in having a play with that design.

For those unfamiliar with Austin’s work, he produces a range of commercial and residential units and accessories ideal for those wishing to build a waterside setting or who live on / near the water. Most are of a wooden design, and so well suited to being used in a variety of settings.

AustinLiam’s Captain’s Retreat integrated into Isla Caitinara

The Captain’s Retreat is a split-level building well suited to a coastal locations or on the banks of broad rivers / the edge of lakes. It’s an over-the-water design, the lower level forming a boathouse suitable for small or modest sized powered boats, with the upper  level offering a large open-plan area providing some 20 square metres of accommodation space (including 2 balconies) that can easily and comfortably be split into two living areas,  and is well-lit thanks to large windows on three sides of the building, two sets of which incorporate sliding doors to access balconies that bracket the building.

At 84 LI, the building is supplied without a rezzer – you just unpack it and drag it out of the resultant  folder (which also contains a single armchair, a flag pole and a bearskin rug referred to as “bear … already dead” 🙂 ), then place it. This is handy for those who don’t like messing around with rezzers; however, for those who (like me) enjoy kitbashing / modding designs, thought has been given to making this a flexible design well suited to modding. The fireplace elements, for example, can be easily selected and relocated within the house. External lighting is supplied as a part of the build, the lights individually switchable, while the boathouse has a door that can be raised / lowered and has piers for easy access to any moored boat.

This slideshow requires JavaScript.

The interior living space can be comfortably split into smaller areas to suit needs. Borrowing from Austin’s approach, I used a room divider rather than full-height walls, and added slatted blinds from additional privacy between “day” room and sleeping area

In our case, the mood nature of the design allowed me to add external decking around two sides of the house, and then split the main living area into two areas – one a general living space,  with more than enough room for a sofa and armchairs, a dining  area and even a gallery kitchen. Taking a leaf from Austin’s in-world show home for the Captain’s Retreat, the remaining half of the room became a bedroom area,  overlooking the open waterway passing our Second Norway island.

The mod nature of the house allowed the fireplace to be relocated as noted above, whilst also allowing me to add greater depth to the two balconies and the glass awnings over the top of them. While it is not vital, I also modified the lighting supplied with the house, removing the supplied  scripts and replaced them with a system integrated with the room lighting I added to the house, with a script to activate all lights a SL sunset and turn them off at SL sunrise.

The living area of the house has balconies on either side, served by sliding window doors. The modular design of the build means that these balconies can be made deeper if required to provide more space, and the supporting beams of the house frame adjusted to match

At  L$1680, this isn’t a design that will break the bank – but it can provide a surprisingly comfortable living space. Thanks to Ydille’s Multi Scene Rezzer & Multi Scene Erazer Pro V5 I reviewed last month, the Captain’s Retreat house now forms a 4th option of house we can have at Isla Caitinara whenever we feel like a change – and for those looking for a house they can easily mod and / or create a cosy home on the water, I’d have no hesitation in recommending this design.

Links