This weekend saw me pass the four-year mark of continuous activity in SL. It didn’t actually occur to me until after the fact that it was probably because it was the anniversary of my Rezday that the Second Life asset server decided to bash me around somewhat and left me with a better understanding of why the males of our species seem to explode in fits of swearing in front of a computer: while it doesn’t actually achieve anything it is bloody therapeutic – even if I did embarrass my cat by using some most unladylike terms!
So, what has happened in these last four years that keeps me logging in? I’m going to steer away from the most obvious answer (some might say “cliché”, despite its inherent truth) for a moment and consider a few other things.
Whether we are prepared to admit it or not – and “not” does seem to be the yardstick – Second Life has come a long, long way in that time; even further if I cast my mind back to the start of 06 and my first 5-6 months here in a different incarnation to Inara Pey (one now long gone and never re-used).
When I first came back to SL:
- There was no Windlight
- Flexiprims were still so novel that when Calico or someone announced a new release, the store would be swamped with people desperate for a try
- We could only build to a maximum height of 768 metres (despite being able to fly much higher)
- Class III servers (remember those?) were the norm
- We had Black Wednesday every single week, when Second Life would be down for 6-10 hours a day: no logging in period
- The Grid would regularly go down for 2-3 hours at other times in the week as well, notably weekends, after the Great Friday Night roll-outs
- Anshe Chung was hitting the headlines after just 30 months in SL, giving rise to an influx of new hopefuls who never actually paused to consider just how Anshe achieved her success – and perhaps expected things to simply land on their plates
- SL had survived one land glut / crash and was showing signs of recovery
- SL had come through a number of Linden lab / Resident head-to-heads that have been the hallmark of the history of the platform (there’s probably a book waiting to be written on that subject alone)
- From a D/s perspective, Lulu was all the rage; Marine Kelley’s Real Restraints were just coming out; Darien Caldwell had yet to make an impact with the Haus brand, and RLV was but a twinkle in the future
- Everyone (including Linden Lab) were convinced Second Life’s Time Had Come.
Since then, we’ve had more peaks and valleys than the Himalayas. Linden Lab still persistently wrong-foot themselves; residents still get to the rending of garments all to readily when a policy change – however minor – is announced. Linden Lab still nip, tuck, tweak and outright break things simply because – it would seem – they can, and are increasingly out of step with the realities of just about everything that goes on in-world simply because they refuse to spend any time here while remaining resolute in their (misguided) belief that they still understand the platform and all its complex nuances better than those who actually use it day in, day out.
Technically, whether we can see it or not, SL has massively improved. Crash rates are down; the Viewer (even Viewer 2) is well beyond anything we had in 2006; we have Windlight; we have an entire sky to build in without having to worry too much about gravity saying, “Oi! you can’t do that!”; rendering has come on in leaps and bounds; we have a degree of photo realism in skins and the like that was unheard of four years ago; we have the ability to multi-attach prim items; wear multiple clothing items on the same layer if we wish; Black Wednesdays and frequent grid lock-outs/take-downs have ceased; server performance has massively improved; we have sculpties (warts notwithstanding), and will soon have “full” Mesh; we have much improved media capabilities…
…and the list goes on. Of course, not all of these have come about smoothly, and there are still issues that get all of us hot under the collar: we still cannot cross sim boundaries without at least rubber banding; sims; the server software is getting rather long in the tooth when it comes to handling much of the demands we place on it; the asset system is still something of an unpredictable beast.
Nor has controversy ever been far away: the gambling ban; fiddling around with Traffic; The OpenSpace debacle; Adult Policy Changes; buying-out the opposition (which is at least somewhat better than simply putting them out of business, as was the GOM case); Land price crashes; land gluts…. And over-arching it all, there is an increasing corporate indifference within Linden Lab towards users that is almost towering in it hubris – and potentially, given the current emergence of new markets for users elsewhere, suicidal. This came into sharp focus during Mitch Kapor’s SL5B address, when established users were effectively told to “get out” of SL (Kapor used the term “move aside”, but it amounts to the same thing). This view that we, the user base are something more akin to a nuisance than we are to a customer has grown alarmingly over the last three years and, it has to be said, lays at the heart of much that is unsettling within Linden Research as a company.
However, in spite of Linden Lab’s inability to grasp the fact that their most vital resource and, indeed, ally in building their brand and market position are their users – and that as such, they should be more willing to end the cycle of confrontation and start engaging with us again – many of us are still here after three or four or five years, forgiving all the angst and heartache and soldiering on in spite of, rather than because of, LL. Why?

Mostly, it has to be said (and coming around to the cliché I sidestepped earlier), it’s because of the people. While few (if any) of us like the term because of its Facebook connotations, Second Life is very much a social network. It enables us to make friends around the world, “meet” with them and share in their lives. We can celebrate and commiserate together; share hobbies and pastimes; indulge in role play scenarios together, be they “adult” or steampunk, the latest sci-fi craze, Gor, vampires, or whatever.
It is – again despite, it would at times, LL’s efforts to make it otherwise – a deeply immersive world offering massive scope for the imagination to take flight, and for the spirit and mind to simply escape.

I make no secret of my involvement as an adult in D/s. I’ve had partners and lovers in my real life who have been as involved as I; at one time, my ego found an outlet in writing about D/s elsewhere. But, at the time I re-joined SL, that was very much “on hold” in my life for a variety of reasons – and SL has, over the years, given me the opportunity to express that side of my nature once more, and to meet some extraordinary people over the years – the majority of whom have remained friends and contacts. It’s even allowed my little ego to resume writing on the subject of D/s!
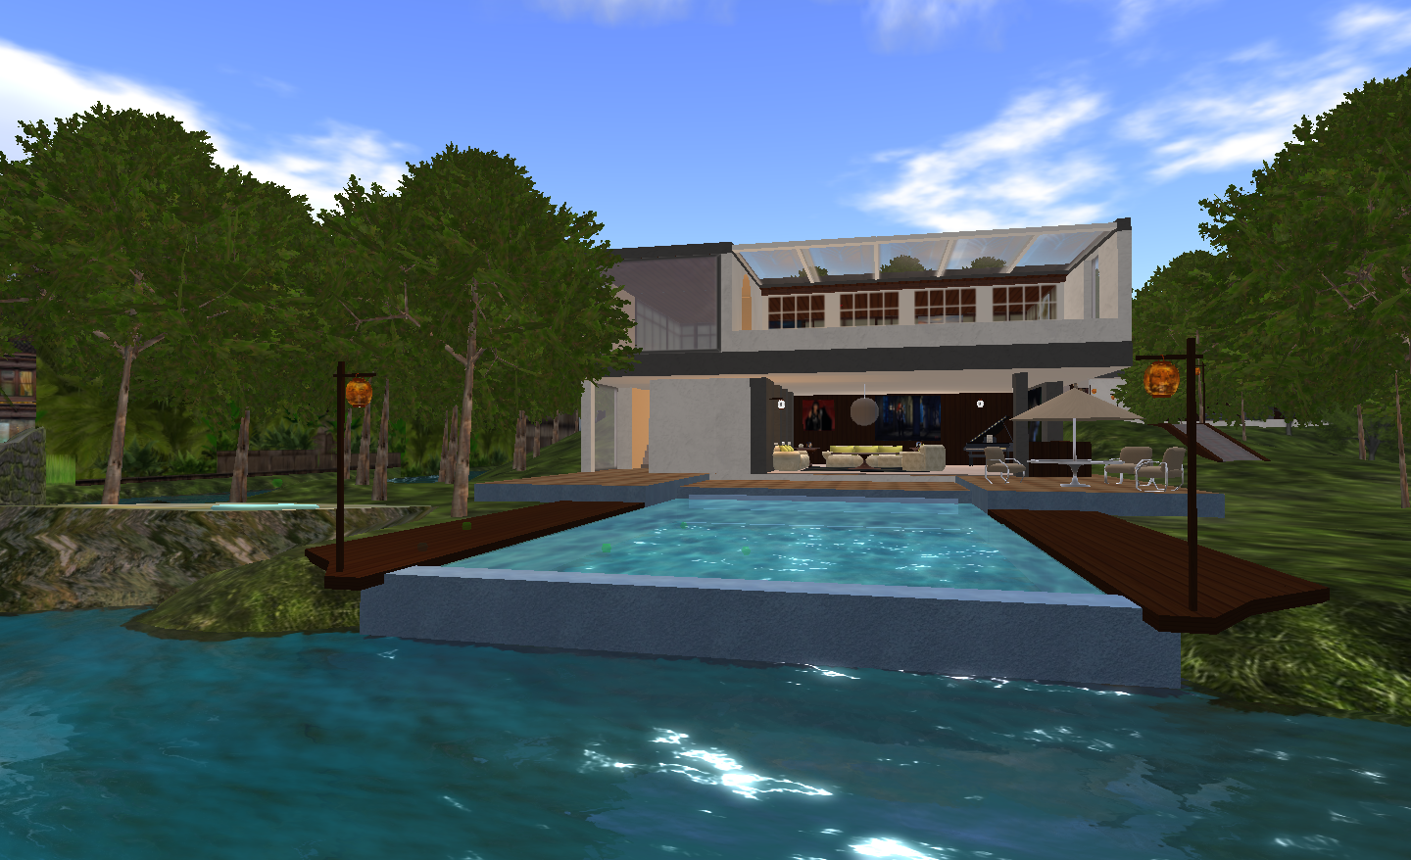
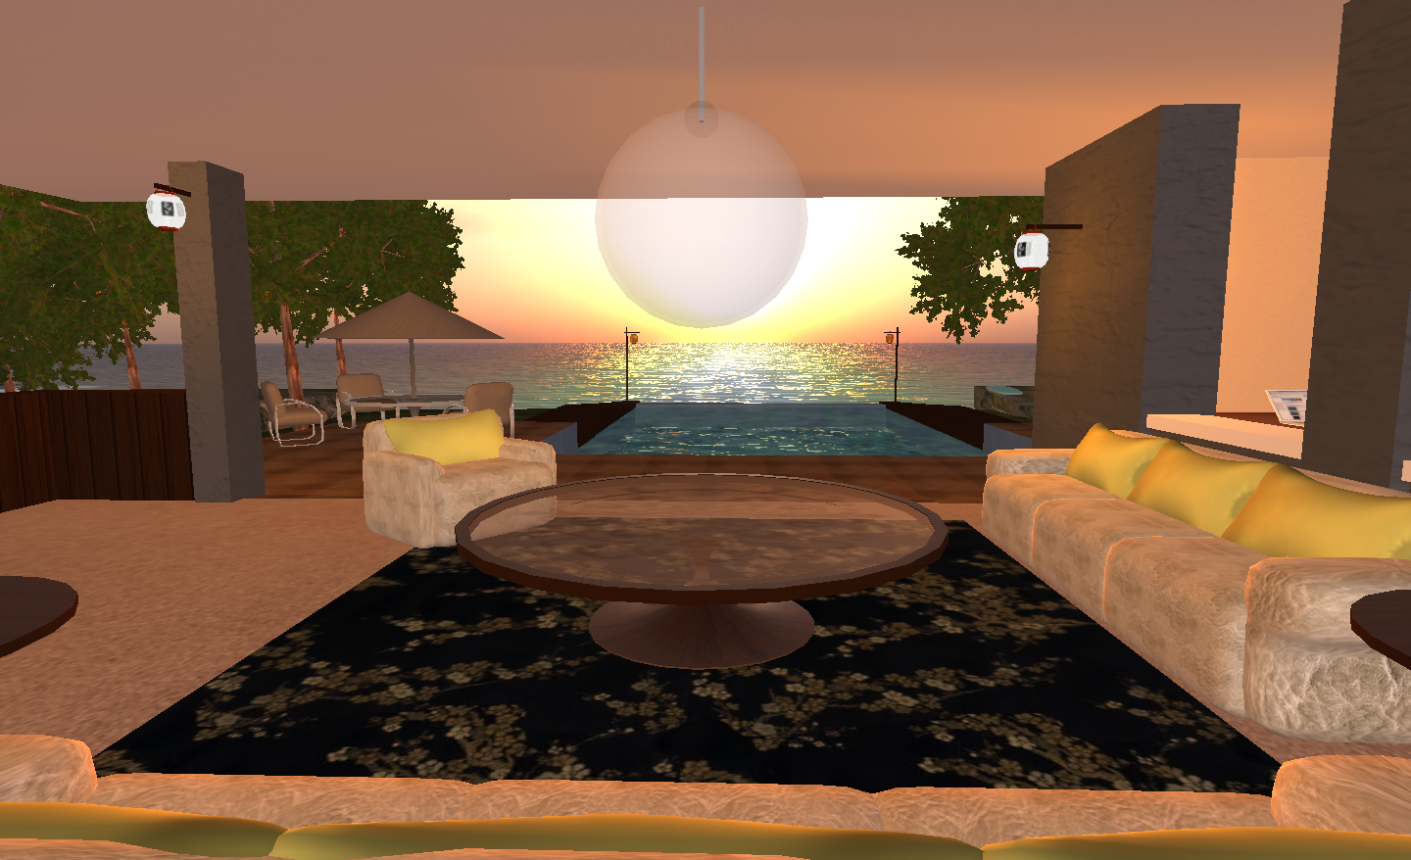


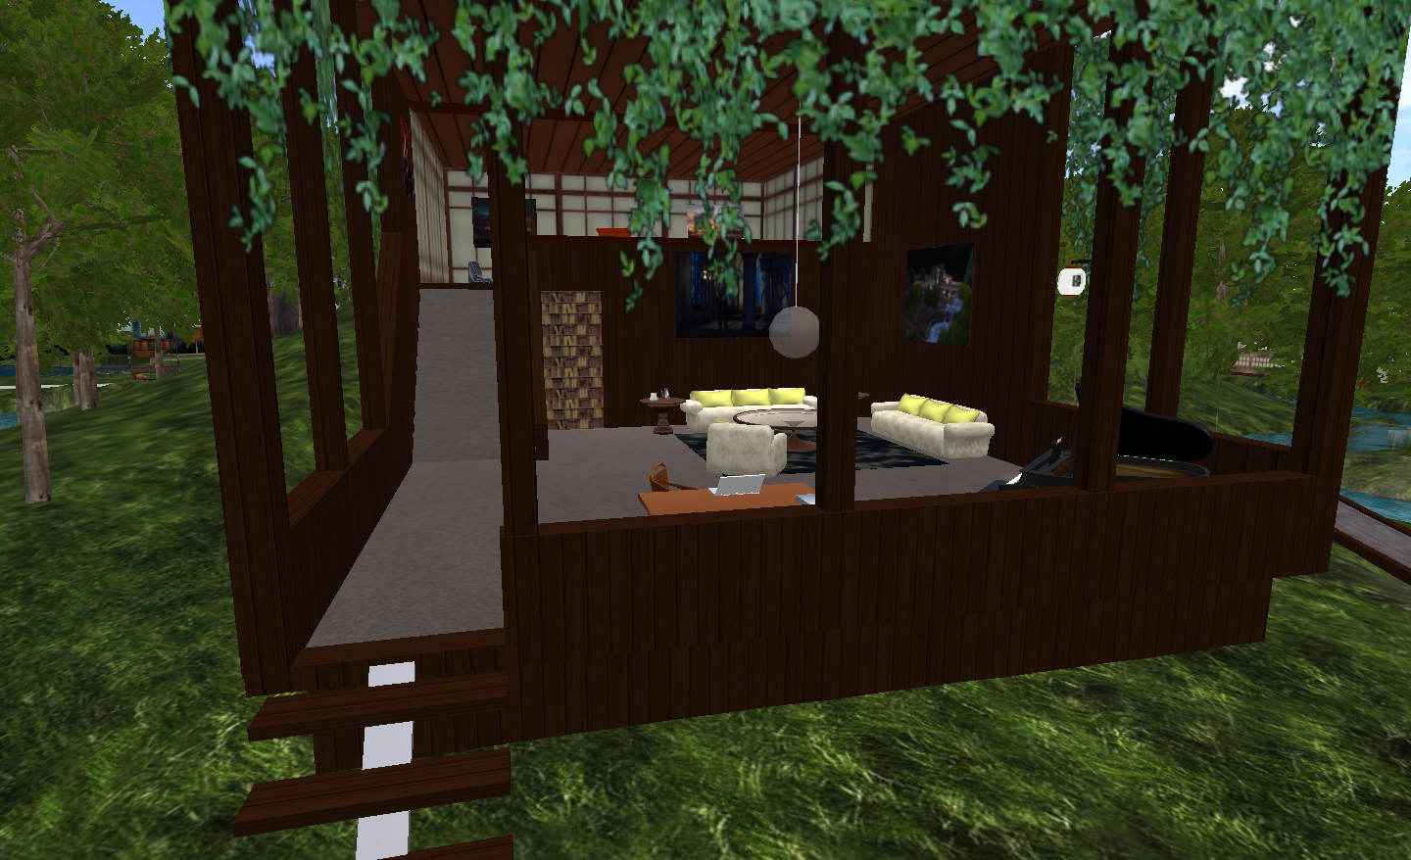
I’ve also discovered a creative side to my nature. Discovering how to manipulate prims and being taught to do so by those with a unique skill in that area . Indeed, next to the friends I’ve made, it still remains one of the great pleasures I find in SL. I love building; I love the fact I can actually do something with my “hands” – lets face it, I can’t draw or paint; I’m about as green-fingered as a doorknob, letting me hold a hammer is akin to giving me a lethal weapon (for all the wrong reasons) – so being able to build houses, furniture and so on has been a revelation. And while I’d never call myself a “coder” I’ve enjoyed learning how to make arcane lines of text come together to make other things do something such as swing open or illuminate a room – giving me the feeling of being some kind of digital necromancer in a way I probably couldn’t capture were I to try entering worlds like Eve and Warcraft (had they any appeal at all).
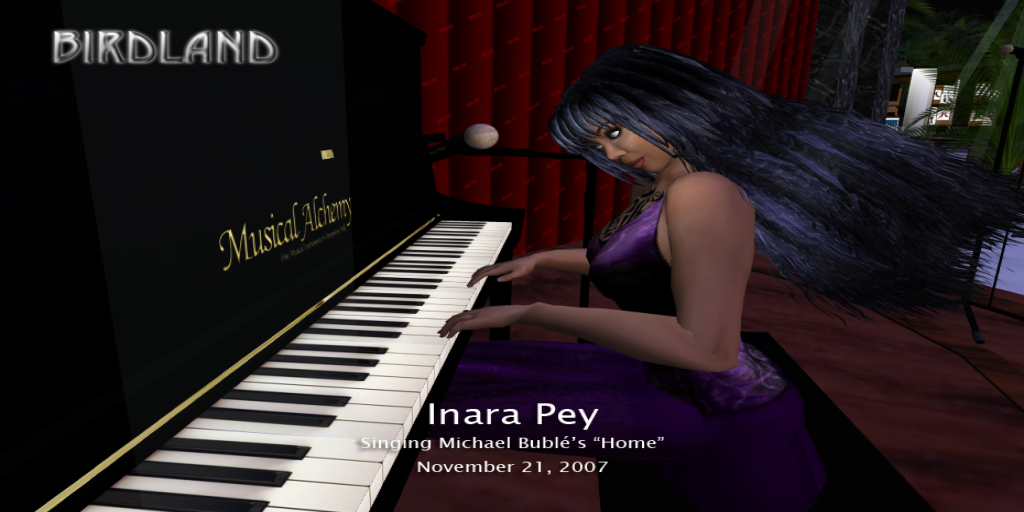
Then there is the sheer escapism of SL. Beyond my involvement in D/s, SL has enabled me to do so much I’d never be able – or indeed, willing – to try. I’ve mentioned in the past that my father served in the RAF as a pilot; from him I have inherited the view (perhaps unfairly!) that anyone stepping out of a perfectly serviceable aeroplane while it is in flight, with nothing but a rucksack strapped to their back with an oversized handkerchief folded inside it is perhaps threepence short of the pound – but in SL I quickly fell in love with skydiving, be it from a launch tower or the back of an aeroplane. I’ve done single jumps, I’ve done target competitions, I’ve done “formation” jumps. I’ve even had my share of splats (which are the things in RL skydiving that terrify me) – and I’ve loved every minute.
And where else can an otherwise “respectable” middle-class woman in her 30s get to:
- Be an exotic dancer in two of SL’s former leading clubs
- Become a red-skinned succubus
- Transform herself into a mermaid and swim with the fishes
- Jump on the back of a high-speed “quad” that can also fly and skate over the water like a jetski and blow the living bejesus out of anything getting in the way
- Become a black-suited, knife-and-gun wielding assassin / gun-for-hire (Angelina Jolie, eat your heart out!)

I’ve been able to ride horses at will; scuba dive; I’ve wielded godlike powers to reshape the land, raise (and raze) mountains; where I have pointed, valleys and rivers have appeared; I’ve created forests, gardens, lakes and turned barren islands of sand into tropical paradises.
Of course, there have been times when I’ve asked myself if it is really all worth it & I’ve been close to simply purging my inventory and leaving. I’ve brought more than enough of my real life self into “Inara Pey” that she and I are pretty much one in the same in our views, beliefs and attitudes; she is more than just a character to me – she is very much an expression of who I am. And in this, she has been a blessing and a curse. A blessing, because she has enabled me to meet so many people I can call friends; people I can love and talk with and get upset with and forgive; people whom I can vent to, people I can (probably) drive up the wall, across the ceiling and down the other side – and who will still forgive me and accept me. A curse because at times it has led to some serious hurt, partially as a result of me being who I am and placing too much trust in those who have later revealed a willingness to engage in selfishness and deceit because, after all, it’s “just a game”.

Because Inara is such an extension of me, that when things have gone badly awry on the technical side, I’ve been close to putting her to sleep rather than deal with the frustrations of seeing her broken. This weekend, ironically, was a case in point. From Friday through Monday I had an increasing pile of issues – inventory losses, avatar corruptions, etc., that did cause the “Oh why do I even bother?” mentality to kick-in.
However, if I’m honest, “giving up” isn’t an option. Warts, niggles, annoyances, drama and Linden Lab notwithstanding, Four continuous years in Second Life as Inara Pey has added a rich dimension to my life; I’ve had fun, I’ve made – and been lucky enough to keep – friends whom I value and who value me. I’ve lived out fantasies dark and light; explored aspects of my pysche that would otherwise have remained internalised and hidden. I’m not proud of everything I’ve done in SL – but like life, it is a learning experience.
Despite all the doom and gloom we all rather too readily heap on Second Life (or Linden Lab at least), the fact is, that without it, we’d all be somewhat diminished. If asked to sum-up the last four years, I’d use three words: it’s been fun – and the fun is, I hope, far from over.