Living in a rock

I’m not sure if people are interested in hearing about the more personal elements of my time in Second Life; I’ve largely avoided droning on about things, but I have tended to slip-in updates on where I’m living from time-to-time.

Guess what? This is one of those times!

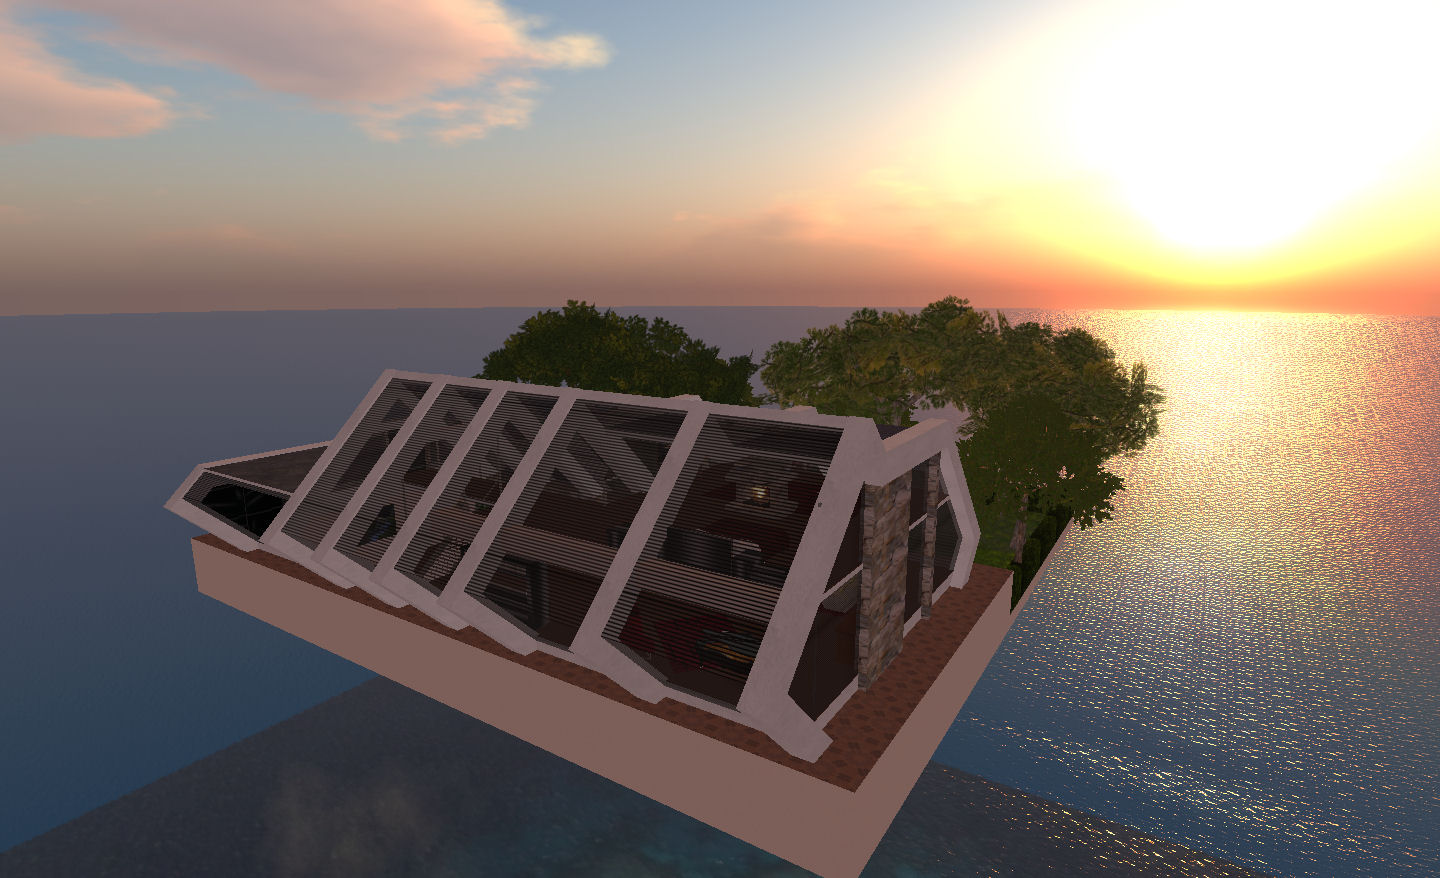
Floating rock (click to enlarge

Yep, I’ve again changed house. This time I’ve gone for something very atypical for me. I’ve decided to live on a rock. Or more precisely in a rock.

I’m not sure where the idea originated – other than as usual, after a few months in the last house my little building itch started demanding scratching. I still wanted my house to be airborne, and somewhere along the line the idea of a house built on or against a floating island popped into my head.

It took a while to completely formulate itself into an idea I liked, but I’m pleased with the overall results.

Rock top trees

Up on top is a wooded area – I like having greenery and plants around me in SL, even tho any plant coming into my care in RL tends to have signed it’s death warrant. This has tall trees, a west-facing gazebo, a little camp fire area for entertaining friends, a rock pool and dance area.

Pond dappled by sunlight through the trees

It’s cosy, even if I say so myself. The trees are a mix by FelixvonKotwitz Alter and Hazideon Zarco, proprietor of the delightfully-named (although now apparently sadly gone) Unicorn Cheese Factory. FelixvonKotwitz also provided bits for the pond in the middle of the woods – although I admit, he might not approve of the way I pulled one of his products apart and combined them with bits and pieces of my own. I’ve not put anywhere to sit by the pond as yet…but I might at some point.

Gazebo at sunset (click to enlarge)

For now, the gazebo and campfire provide my outdoor living experience. The gazebo itself is a modification of a piece by Isablan Neva but with a menu-driven seating system added to replace the original static pose balls. It faces westward so I can enjoy SL sunsets and chat quietly with visiting friends. I’ve kept the new place at a height of around 350 metres, as that means I’m above the “traditional” cloud tops (for those that have them active) and am not sitting like a blob in the sky to annoy neighbours and tenants, but I’m still low enough to get the full effect of a sunset over linden water.

Campfire cosiness

The campfire could well be where I do a lot of entertaining with friends. I really like it with sun set to midnight, moonbeams slanting through the trees over the pond a short distance away, and glow flies drifting on the breeze.

This is probably going to be the excuse for me to go buy a guitar in-world, just so I can sit and strum and sing (even if no-one else can hear!)…

House – small and simple

The house itself, as I’ve alluded to, is actually sitting inside the rock itself. It’s about the smallest place I’ve lived in within SL – but then, I don’t need a sprawling house, and since adopting Penny Patton’s excellent camera positions, I’m able to build along more realistic lines (which has the knock-on effect of having friends try out Penny’s camera positions…and then falling in love with the improved world-view they create).

The lounge is a modest affair – enough room to sit with friends near the fireplace, while also allowing me to keep my beloved Musical Alchemy piano. I stopped having kitchens and the like in my homes years ago – but I do still retain a bedroom whenever I build a new place. It tends to end up for show more than anything, and a place to keep my SL magic box (cunningly disguised to the point where I’ll be sad to see it go when Direct Delivery finally puts an end to it), my rental server and other bits.

The magic of the place – for me, anyway, is that SL being SL, I can be safely hidden inside a huge floating rock but can still enjoy a panoramic view of the sea and watch glittering sunsets…

I haz sekrit elevator

Given the house area is inside a rock could make getting in and out rather difficult. Of course, teleporting is the obvious solution, but I felt a sekrit lair deserved something more … well, “Jane Bond-ish”, so to speak. So…cue the hidden panel that reveals my secret transport system: an elevator leading up through another hidden portal to the woods above!

OK..I admit, it’s a little twee. But it does serve to connect what is above with what is below very smoothly, and it’s more fun than just teleporting hither and thither :).

I’m not going to guess how long this house will last, but right now I’m pretty satisfied with it; it’s not entirely what I had in mind when I started out with a need to start gluing prims and bits together, but that’s half the fun of building in SL, isn’t it?

Night on a wooded rock…

Home improvements…again

Yep, I’ve re-worked my home…again. I can’t go six months without doing something. This time I’ve retained the basic sky platform, but with some differences, and have added a new house.

The last time I played with things, I had no idea what I really wanted to do. This time it was easy: I wanted to get rid of the clutter and go for something clean and more suited to my in-world time. It’s great having things like a swimming pool and jacuzzi in-world, especially when they’re impractical in real life – but unless they’re used, they simply become fluff. Well, to me at least.

There were things in the old build I wanted to keep – the gazebo, which receives a lot of use, especially when friends visit or I’m parked in-world, writing or working out-world; the planters and trees – although I wanted to improve on them and the greenery in general. I also knew which house design I wanted to use as well.

So away I went, and here are the results.

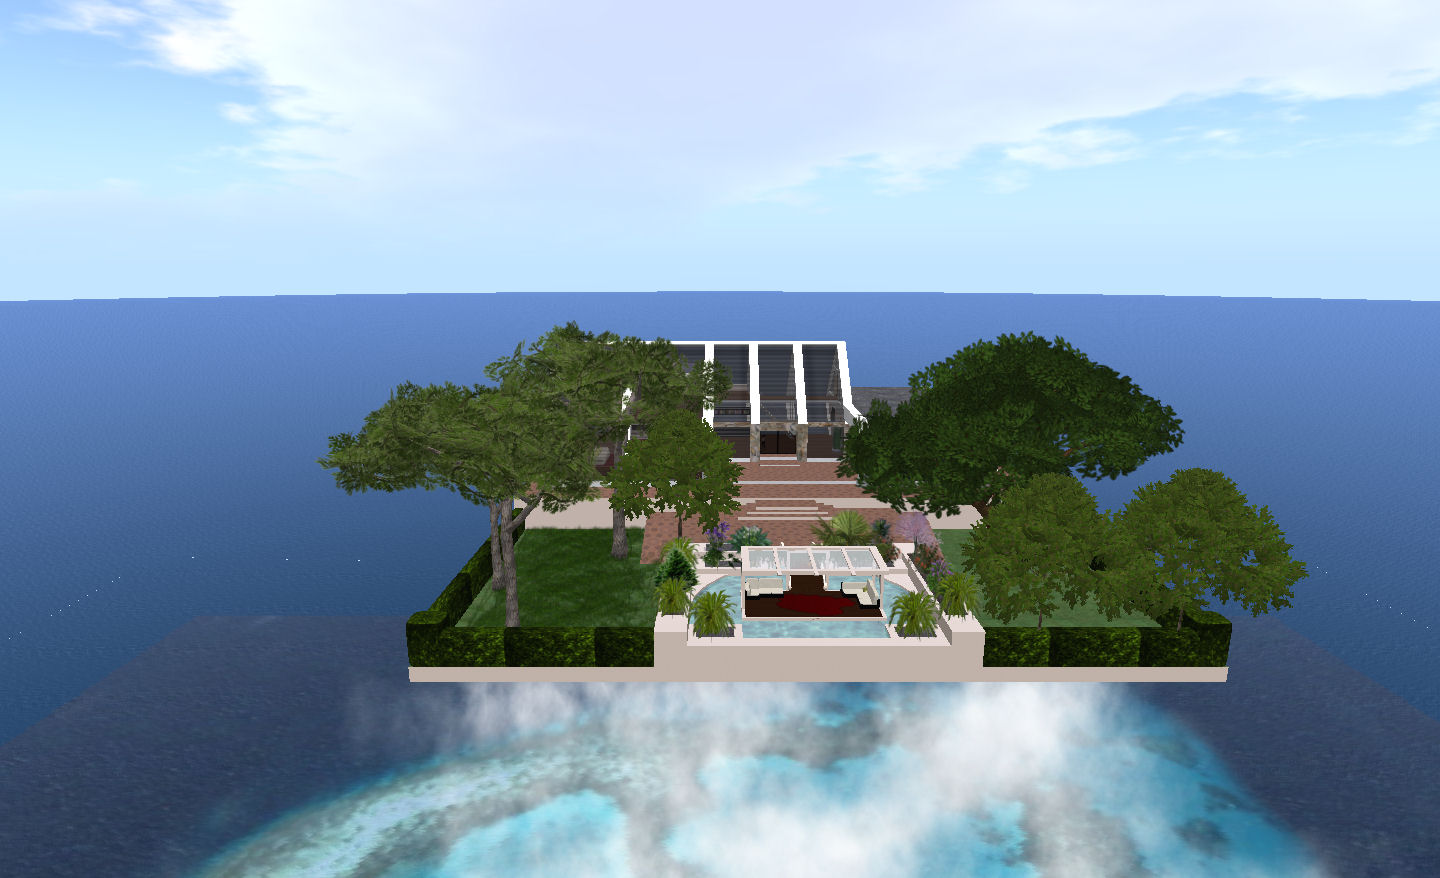
An aerial view

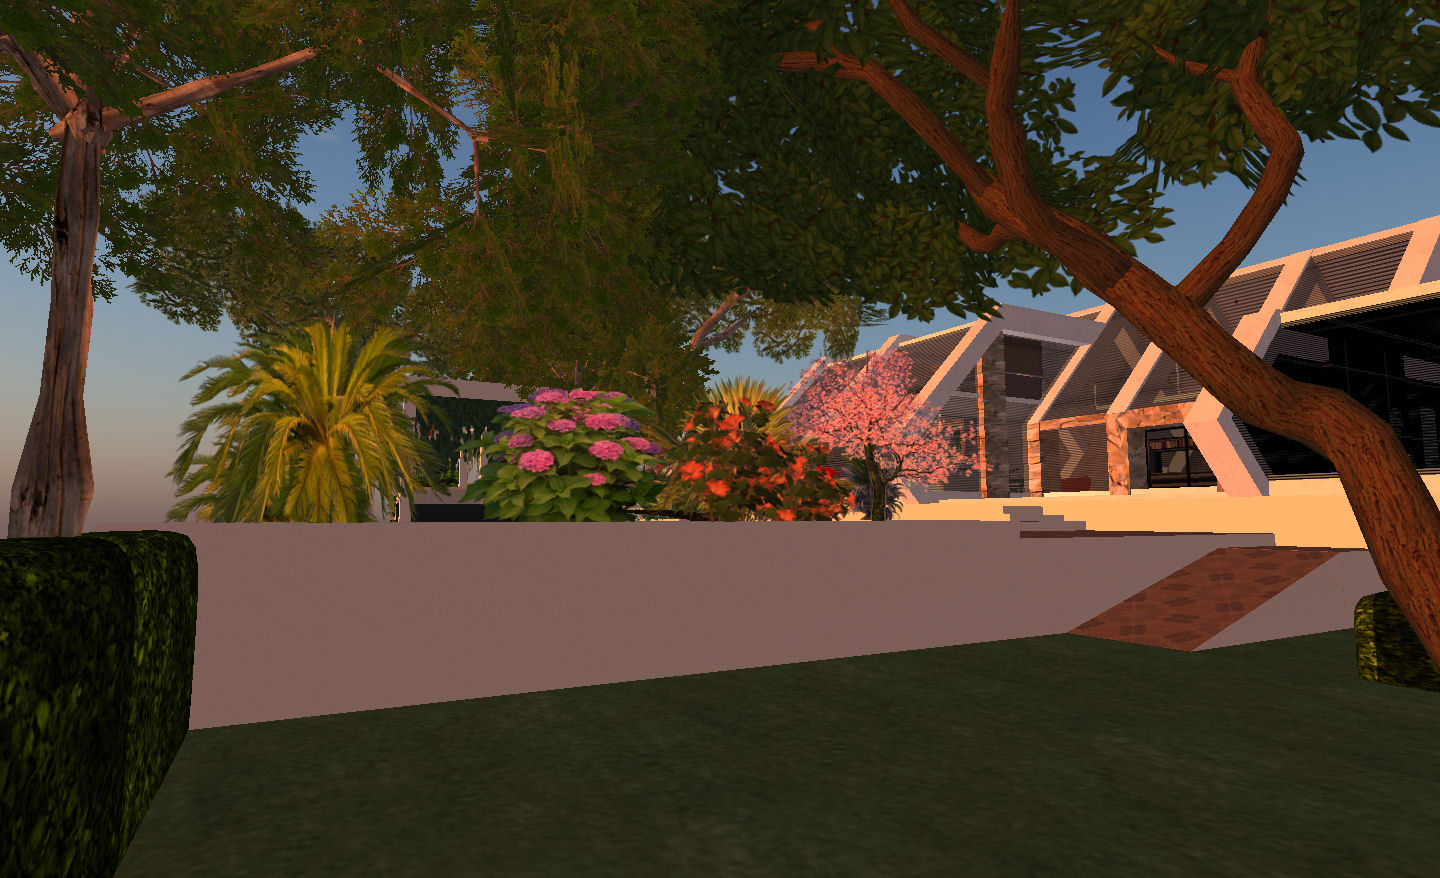
The gazebo, as mentioned, remains, but the pool area that was to the left as you look at the picture has gone, as has the dance stage to the right, leaving me with two lawn / grass areas and room to plant some impressive new trees. The walls / rails around the platform have also gone, replaced by sculpted hedgerows.

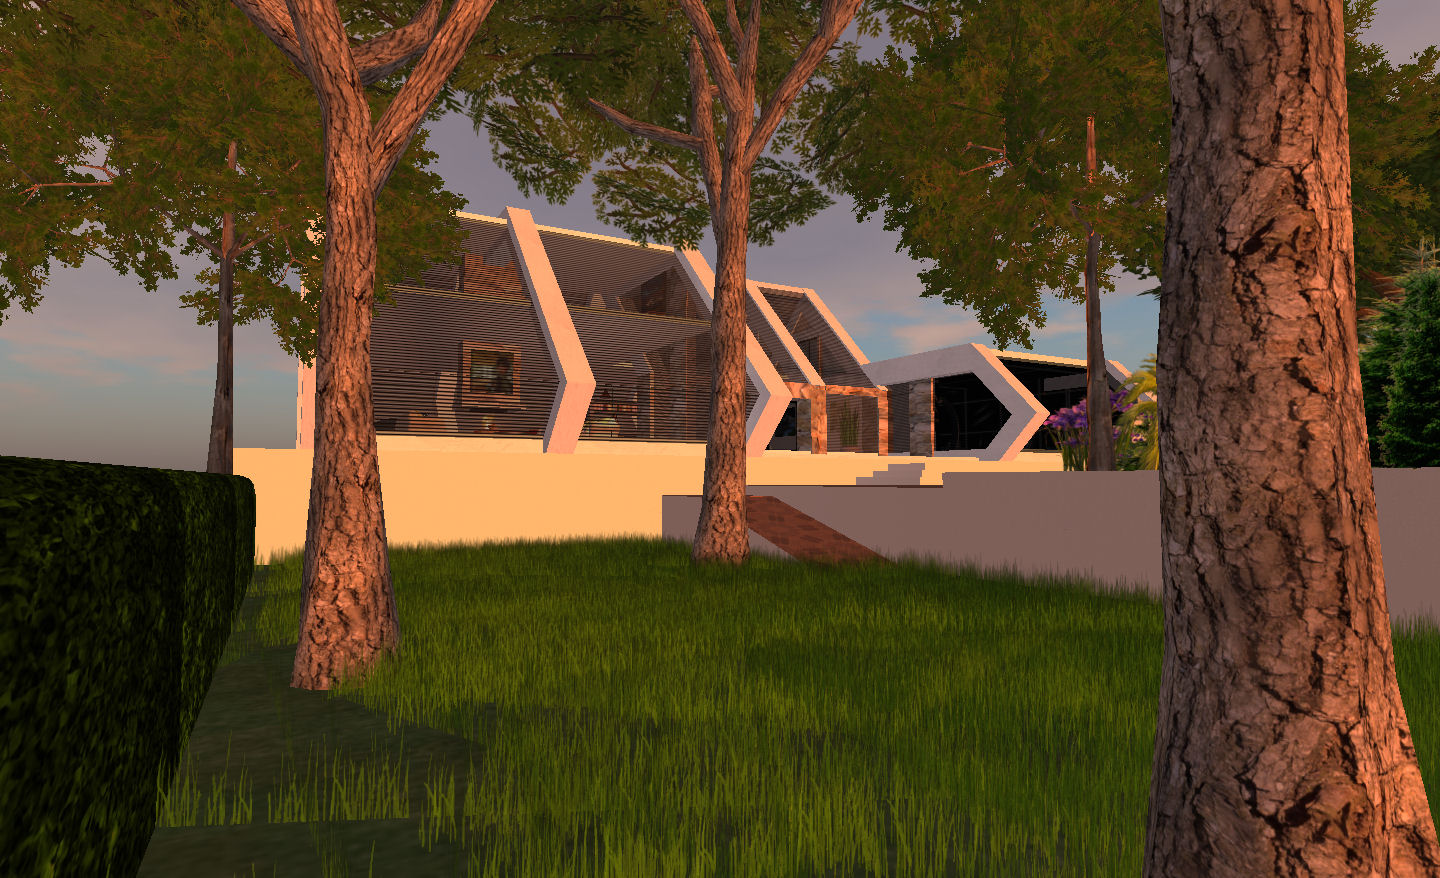
Through the trees

The house itself is a variation on my Canaveral 2 design, which I recently re-worked using the new prim size limit of 64m. I’ve wanted to use it for a while, if I’m honest, as I really like the look and lines.

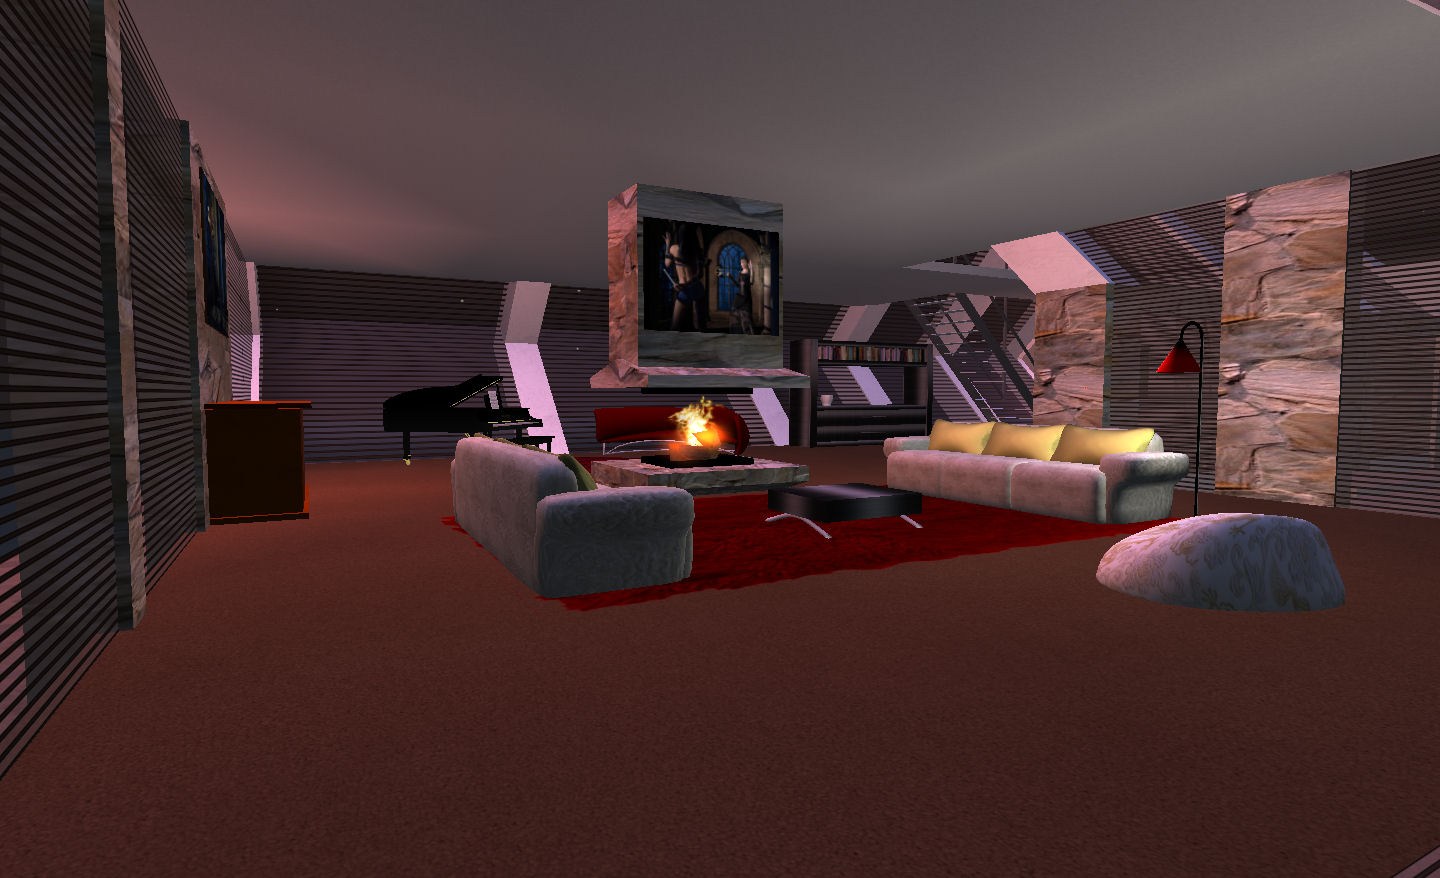
The lounge (click to enlarge)

The lounge hasn’t changed in terms of furnishings, but the house design has meant I can bring my piano back into the lounge area, rather than having it out in the hall; I missed having it as a focal-point for visits.

As per usual, I’ve opted for scripted lights (‘cos I’m lousy with textures), and as the photo shows, have hopefully got something warm and inviting in terms of tone around the fireplace and the indirect lighting.

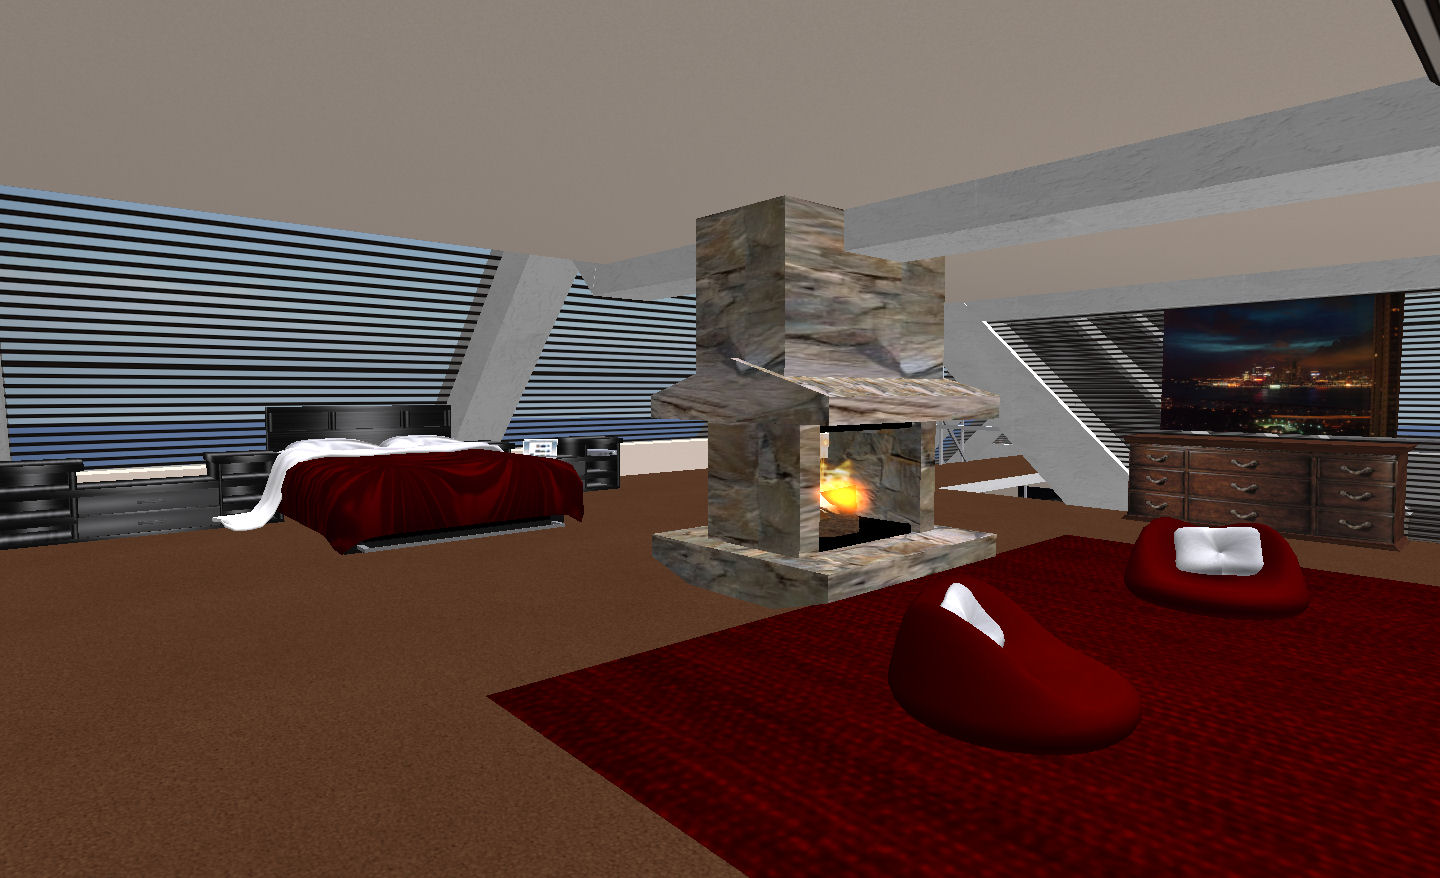
Bedroom

The bedroom is above the living room, and reached by a stairway and suspended landing I’m rather pleased with. Again, I kept to a central fireplace, as with the lounge, as this nicely divides the room in two as well as giving it something of a focal-point & extra picture-hanging space when I need it!

I didn’t bother with making the windows tintable – haven’t for a while now; being up in the sky, it’s not like I’m overlooked, and hopefully Firestorm will soon be able to access the new land privacy options should I ever need to go that far.

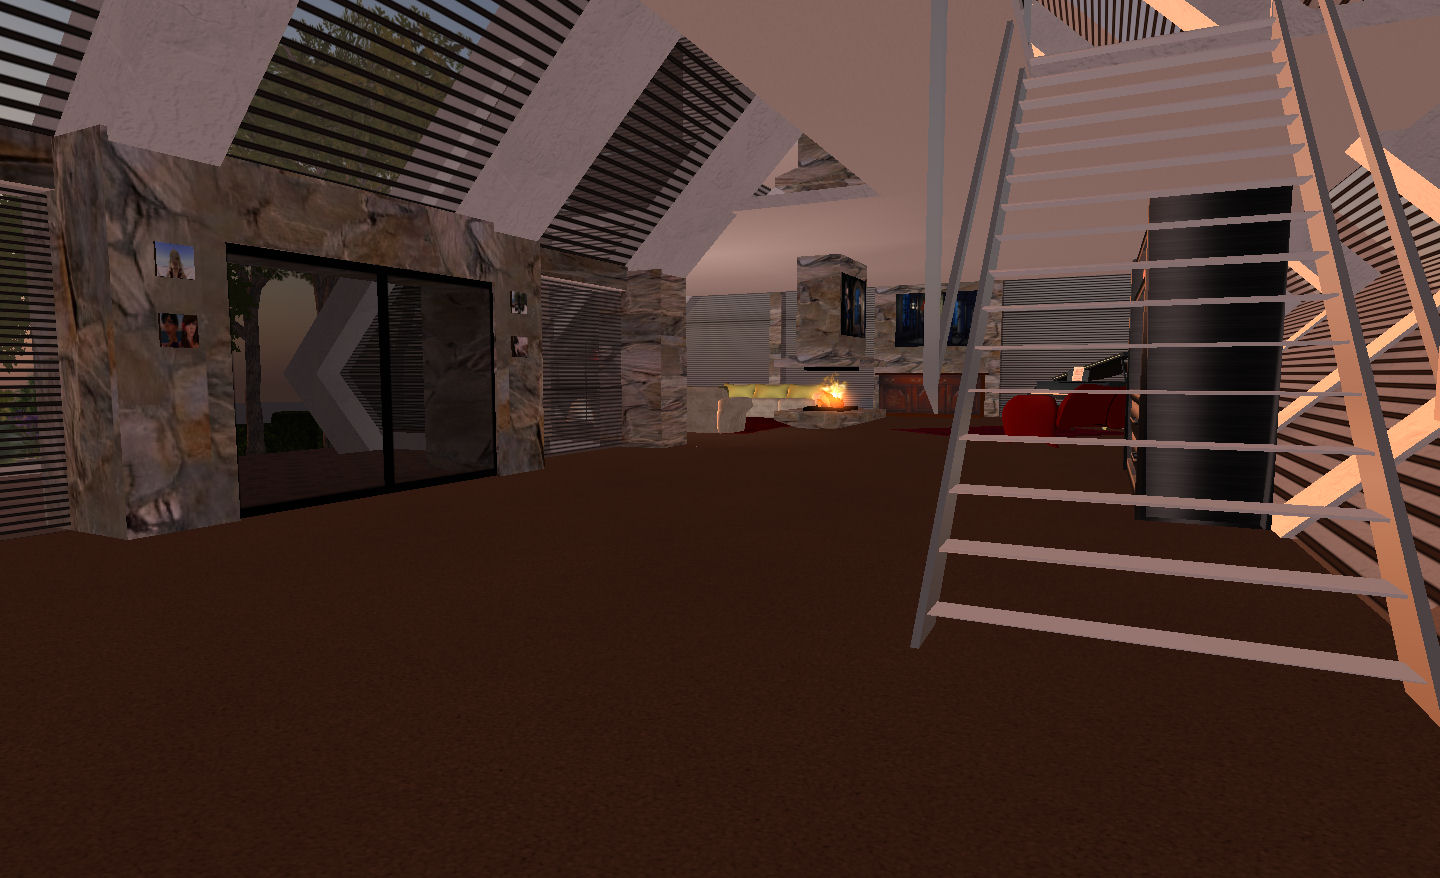
Entrance hall at dusk

All-in-all I’m pretty happy with the way the place has worked out; it still sprawls a littleon account of the scale, and I’m seriously considering taking up a suggestion from a friend and re-scaling this and some of my commercial builds to suit more “real life” avatar heights now things like Penny Patton’s camera adjustments and other ideas for a more immersive experience at catching on. Certainly, this house feels overly large given I have been using one of Penny’s camera positions for about six months now (even though I’m technically over 6ft tall in-world!). I guess time will tell on and further changes. For now, I think I’ll just enjoy the new house :).

The new house at sunset
Another view from the lawn

I’m a Twit!

OK…ok.. so technically it’s “I’m a Tweeter”, but you get the message :).

Yes, I finally took the plunge and entered the world of Tweeting. You can catch me at @InaraPey. Hope to say “hi” to a few of you soon!

Home improvements

Yes, I’ve been banging the prims together again.

Since setting up my new sky house and platform, I’ve felt something has been missing. There is plenty of space, and the house I’m more than satisfied with; but something has been lacking.

Daisy first partially put a finger on it, suggesting the main patio needed a few koi in a pond. She was right, but even so, things were still lacking. The pond looks a little odd, if I’m honest, and while the front lawn provided a great vantage point to watch the sun set, it lacked … something as well.

It’s not often that I start tinkering without some idea of what I want; but that’s what I did yesterday; simply trying out ideas – round gazebos, additional planters, vines, simple rugs and so on. Nothing came together.

It wasn’t until today that I figured out what was needed: plants, water, fish and a gazebo with room to sit and room to snuggle. I had no clear idea of how to put it all together, but I did know the front lawn area was the place.

As first I thought maybe a Japanese-style area, little pools of water, plants, gravelled walkways and a small Japanese-styled gazebo.

The only problem was that it really wouldn’t fit with the rest of the build’s look; I really wanted something that would continue the lines of the rest of the build, but offer rooms to sit, watch the sunset and set itself apart from the rest of the platform.

So I started with the prims and the superglue, and I’m quite pleased with the results: a clean, open-sided gazebo, draped in vines on three sides, sitting over a large pond filled with koi, with planters all around to provide a little privacy, a wooden bridge linking patio to platform.

There is enough room on the platform for half-a-dozen to sit and chat, while the rug provides a nice little place for snuggles, intimate chats – and simply watching the sun set.

The gazebo is currently unlit, but I’m considering a couple of hanging baskets with candles, or perhaps flames, suspended from a couple of the beams.

The koi, from Jamay Greene, haven’t been used in about two years, so I guess they’re pleased to be back out of the box – although I have to admit the pond probably needs some suitable greenery to help them feel totally at home!

I’ll probably tweak bits and pieces over the next day or so, but overall, I think the gazebo and bits complement the rest of the house. Now I’ll just have make sure it gets used!

Pickfords* would love me…

Night lights

Because I always seem to be on the move.

Since Christmas I’ve moved no fewer than three times. Not actually to anywhere, you understand – just within my own land. Had it not been for a change of heart…it would actually have been four moves.

It started when neighbours moved into a corner parcel on the sim and threw up (an apt description, now I’ve written it) a 50 metre tall, good-awful home-built “lighthouse”, that utterly cut across Kelly’s view from her home. OK.. it is their land, and they can do as they please, but there were two other corners of the land where views from neighbouring parcels would not have been interrupted, so the arrival of the, umm, lighthouse, was a little off-putting.

Anyway, it caused Kelly much inconvenience, constantly having to derender the monstrosity, and even while I myself didn’t have a direct view of it from my house, I was constantly away of its looming presence. So to make things easier, I boosted my place into the sky, and relocated Kelly’s house (as she has the same basic style of house as me) down to the waterfront and next to the pool there – move 1.

However, being in the sky is not overly satisfying for me; so up came move 2 – logically…to a higher altitude. What would have been move 3 was a failed attempt to move back down to the ground and live atop / inside a landscaped mountain – thwarted by the fact the sim has been so pulled about that it was next to impossible to get the land looking the way I’d pictured before I got fed up of playing whack-a-mole with the land tool.

In the end, move 3 became my latest – not quite back to the ground, but close enough to it so that I can again enjoy sunsets over the sea.

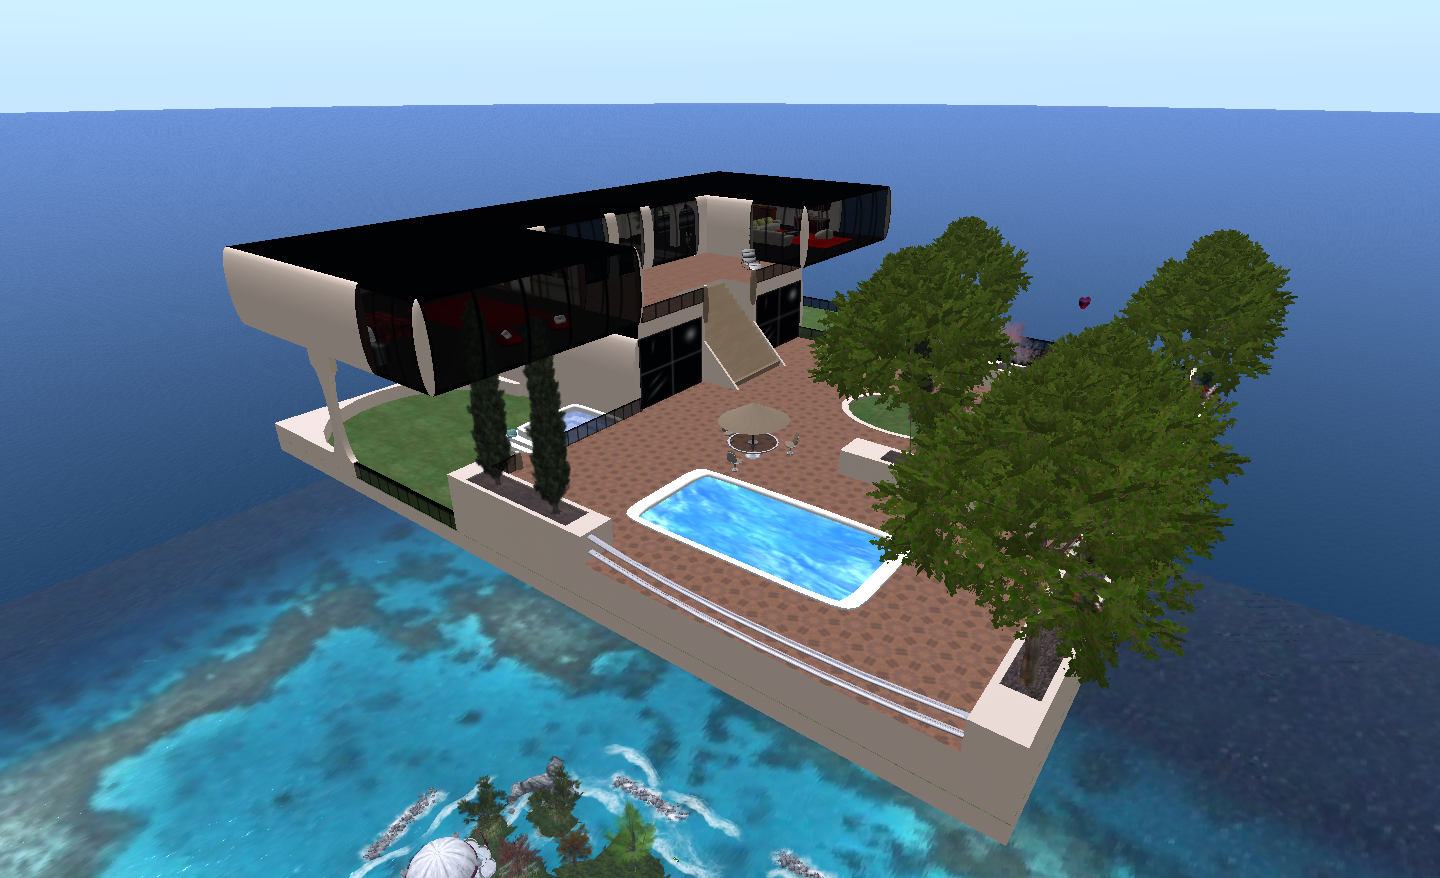
The new house and platform

The new place is on a 50×50 platform that offers the best of both worlds for me: situated a little above the minimum skybox altitude, it provides me with a home and garden in the sky, but is low enough for me to enjoy glorious over-the-water sunsets.

Now, I’ll be totally honest here. The design of the house (for once) is not my own – although the build is. Credit goes where it is due: the basic idea came from Vivienne Schell, who is perhaps one of SL’s top designers of sky homes. While looking at what is out there (having opted for a build by someone else in “move 2’s” altitude-boost mentioned above), I revisited her store and spent time looking at various options. Sadly, all her builds, as fabulous as they are, are too prim-rich for me and offer more space than I could ever hope to use.

SO… I admit, the overall look of the house is very influenced by Vivienne’s work, and as such, similar designs will not be finding their way into the IPD product line. This build is purely for my personal use.

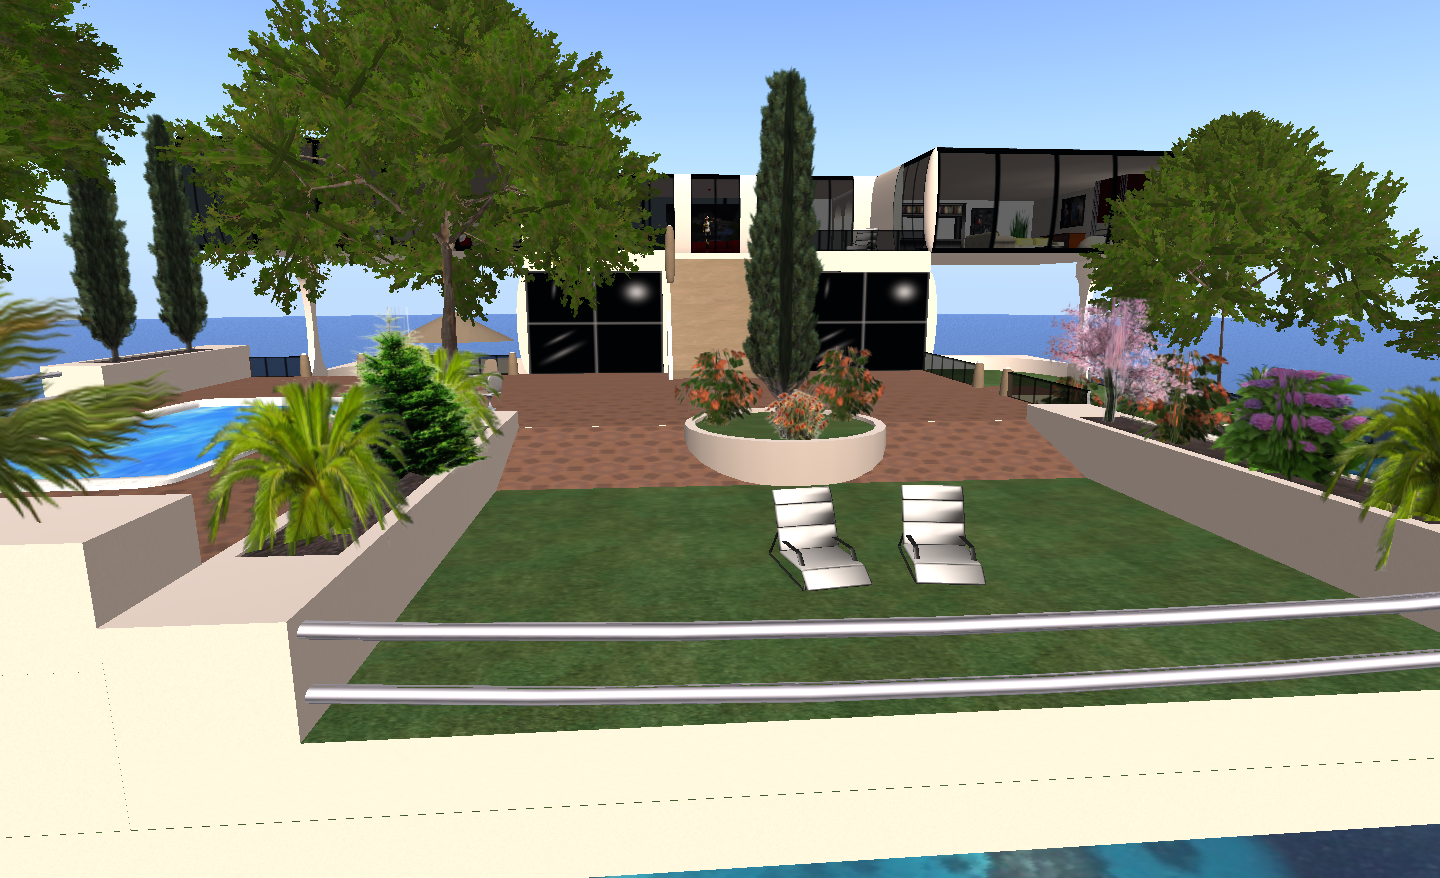
Platform from the pool “side” showing the patio, planters and the house behind

The house itself is raised over the back of a 40×40 platform, which provides plenty of room for fun, relaxing and entertaining friends.

Directly in front of the house, the platform comprises a large patio area, sectioned by planters of trees, shrubs and flowers to provide a quiet seating area, a large poolside area and patio seating. To the side of this, at a lower level, is a lawn complete with dance floor and room for a number of recreational pursuits.

Directly behind the pool, again on a lower level, and sitting under one wing of the house is the mandatory hot tub with a further area of lawn.

The house itself, like my Water Margin design, is a single-level affair (sort-of!), with a central entrance hall linking the lounge and bedroom “wings”. The house is raised above the main platform / patios, and is reached via a broad stairway leading to a smaller patio nestled between the wings of the house.

My new lounge

The lounge combines my own furniture with some elements from Novocaine Islay’s “Hollywood” range of items (usually supplied with her own house builds).

My usual sofas are there, mixed with a nice fireplace and wall unit from Novocaine, and as per usual, I’ve finished the room with my own scripted “indirect” lighting to give the room a cosy feel at night. Of course, my favourite pictures by Rena Sakai take pride of place on the walls, while Himtu Twine’s amazing images allow me a little Ego Moment on one wall. The decor is a little less “earthy” compared to my previous house, with light walls and textured ceiling, although I find the darker floor attractive.

Entrance Hall

The entrance hall is heavily influenced by my own Caprican house designs, offering double doors to the front aspect of the house and platform, and large windows to the front, and a single wide window to the rear.

Given I cannot be without music in SL, my piano (beautifully updated by Persephone Milk and reviewed here) takes pride of place in the hallway, and has a little couch for friends, courtesy of Novocaine Islay (although rescripted by myself). Hanging from the ceiling in the hall is a picture of the house I hope to return to in the future – my version of Fallingwater – which will certainly benefit from the coming prim size increase!

My Boudoir

After some debate with myself – I was tempted (still am, in fact) to create a more “crimson” room with drapes, rich reds and golds, etc. -my bedroom retains a more oriental look, with furnishing from Novocaine once more, and pictures by Rena Sakai and myself.

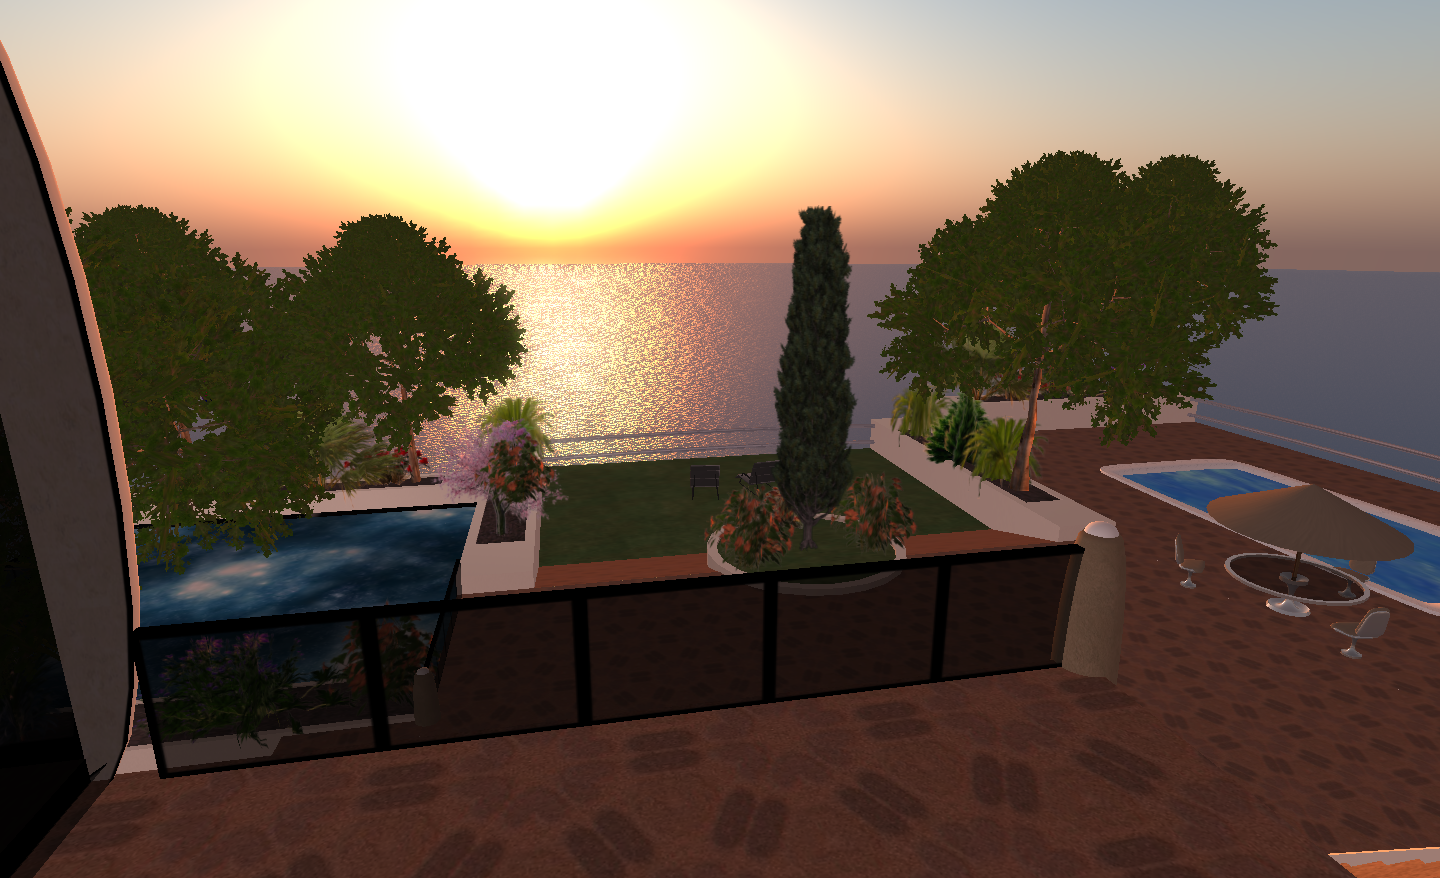
Like the lounge, the bedroom overlooks the front of the platform and provides me with a glorious view of trees and sea, which I simply adore.

View from the upper terrace at sunset

All-in-all, I’m rather pleased with the look of the place – even tho I have a little urge to go making a few changes here and there even now. I once again feel like I have a “home” in SL, a feeling that has been lacking for the last few weeks.

Certainly I have enough room to done what I enjoy here; even my Skeet Shoot system seems to operate *fairly* adequately, which it hasn’t done in a long time. I’m also rather pleased with the dance floor area, which is a re-working of Muerte Pedro’s excellent dance floor systems.

I’ve tried to include some indirect lighting for night-time views as well. Sunset and night are very much my favourite times of day in SL. Hopefully, with deferred rendering on its way to the Main Grid in a working format, lighting is something that is itself going to get a lot more interesting in the near future. However, for now I’m satisfied with what I have.

Of course…I cannot promise I won’t be moving again…but right now, I like the new place, including the “sekrit” bits I’ve not mentioned (I don’t kiss and tell! *winks), and I hope to be here a while!

*P.S. “Pickfords” is the name of a famous removal company in the UK, if you’re wondering!

Merry Christmas

From me to you all, with a light heart and a smile.

(updated with a clearer version)